Services · Kitchen remodeling

Kitchen remodeling in New Jersey

Omar Construction is a licensed New Jersey builder (NJ #13VH09340700) that has been remodeling kitchens and building homes since 1990. Our in-house team handles the whole kitchen, from layout and permits to cabinets, counters and finish work, for homeowners across Bergen, Passaic, Morris, Essex, Hudson and Sussex Counties.

  • Licensed since 1990
  • NJ #13VH09340700
  • 4× Best of Houzz
  • 5.0 on Houzz
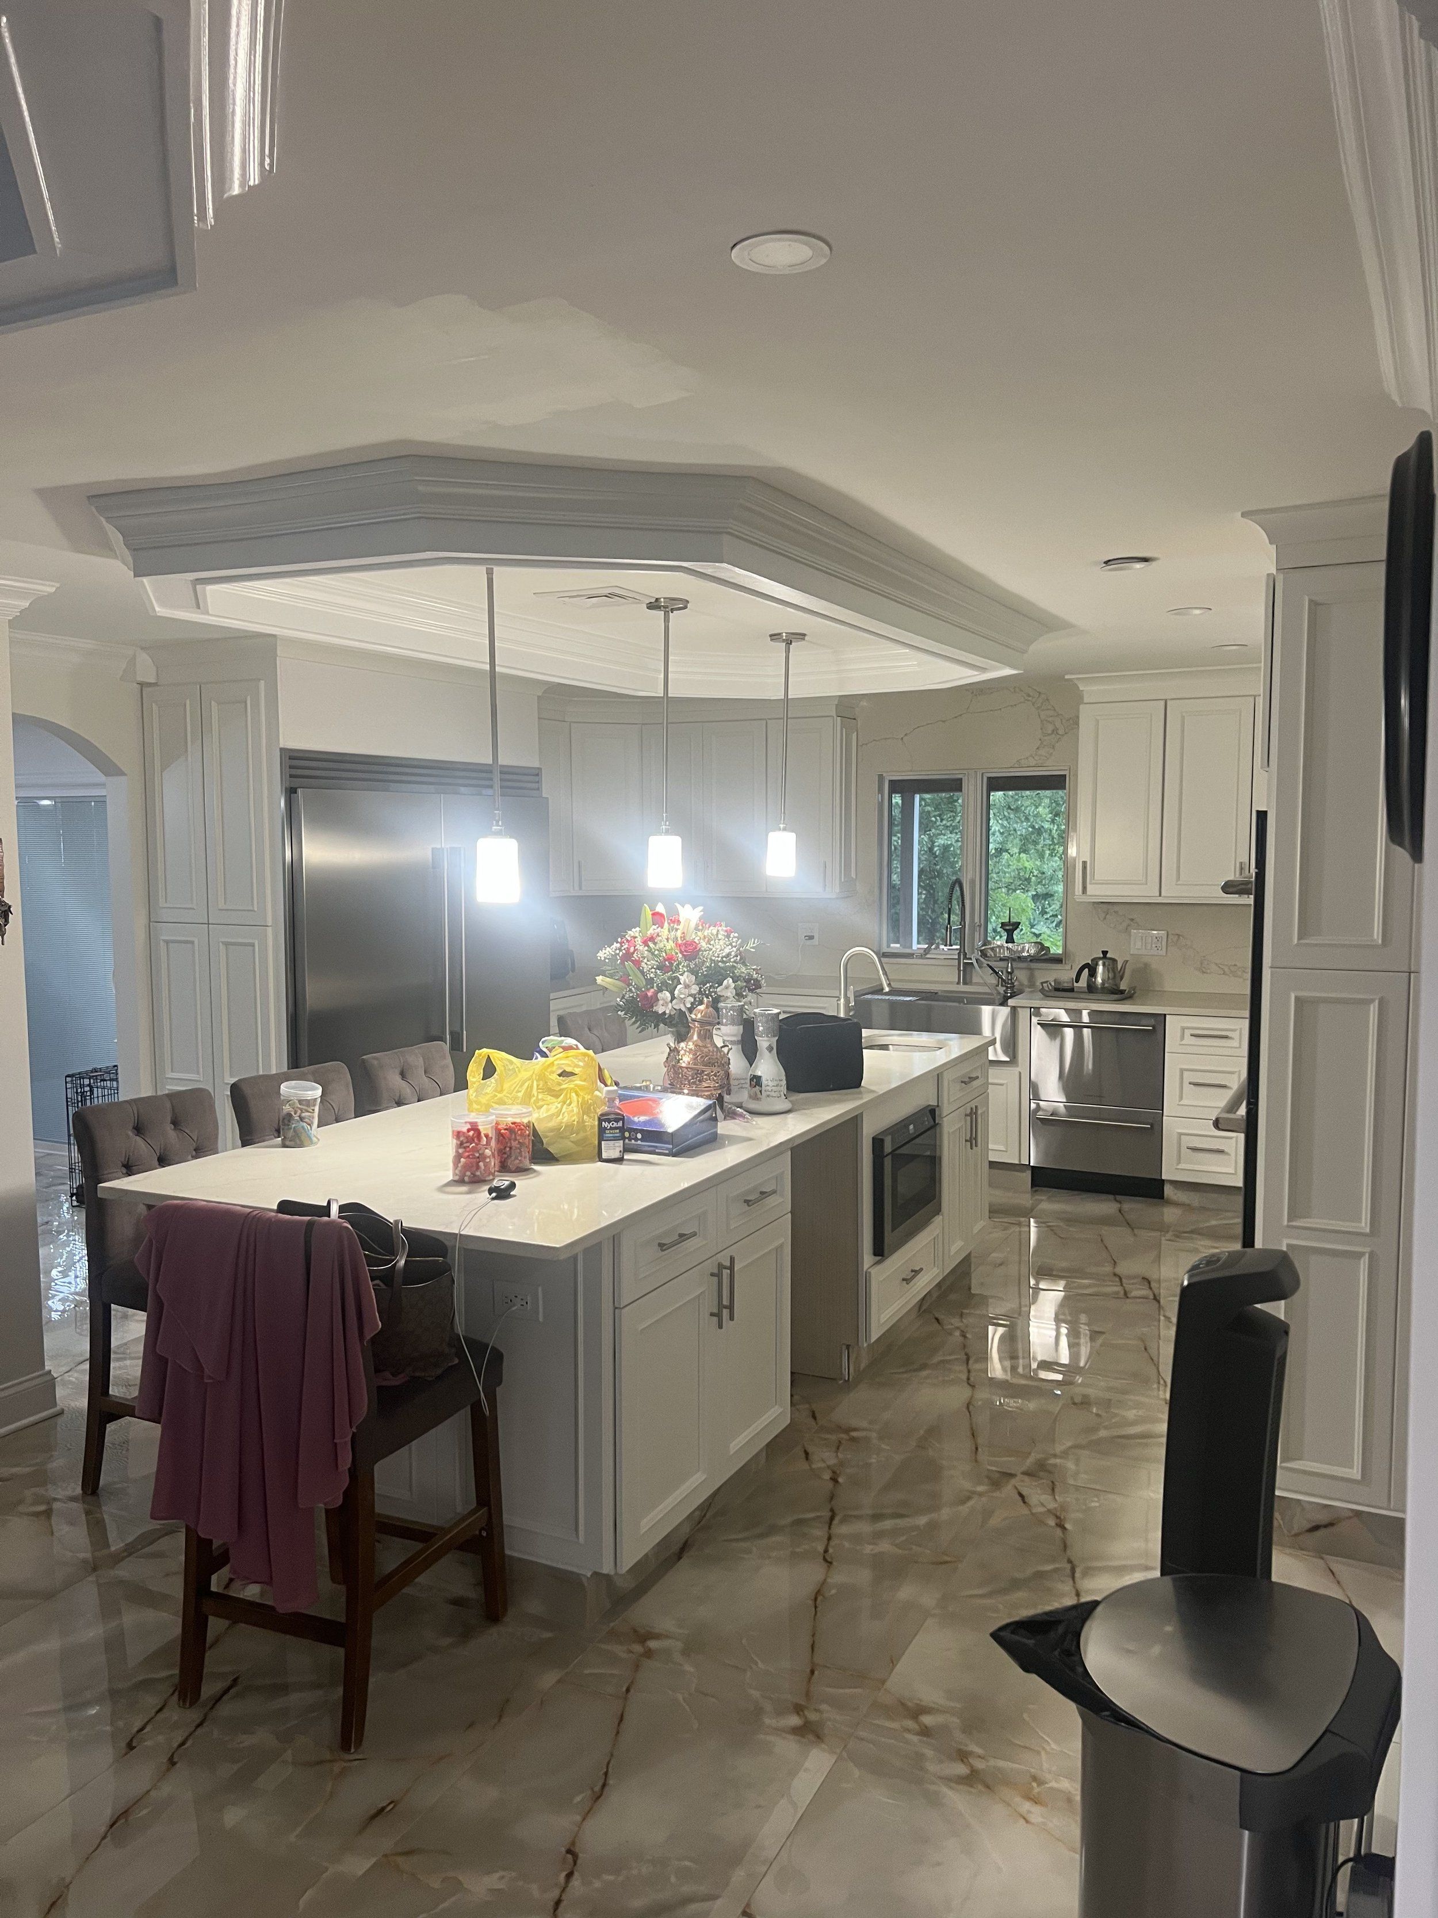
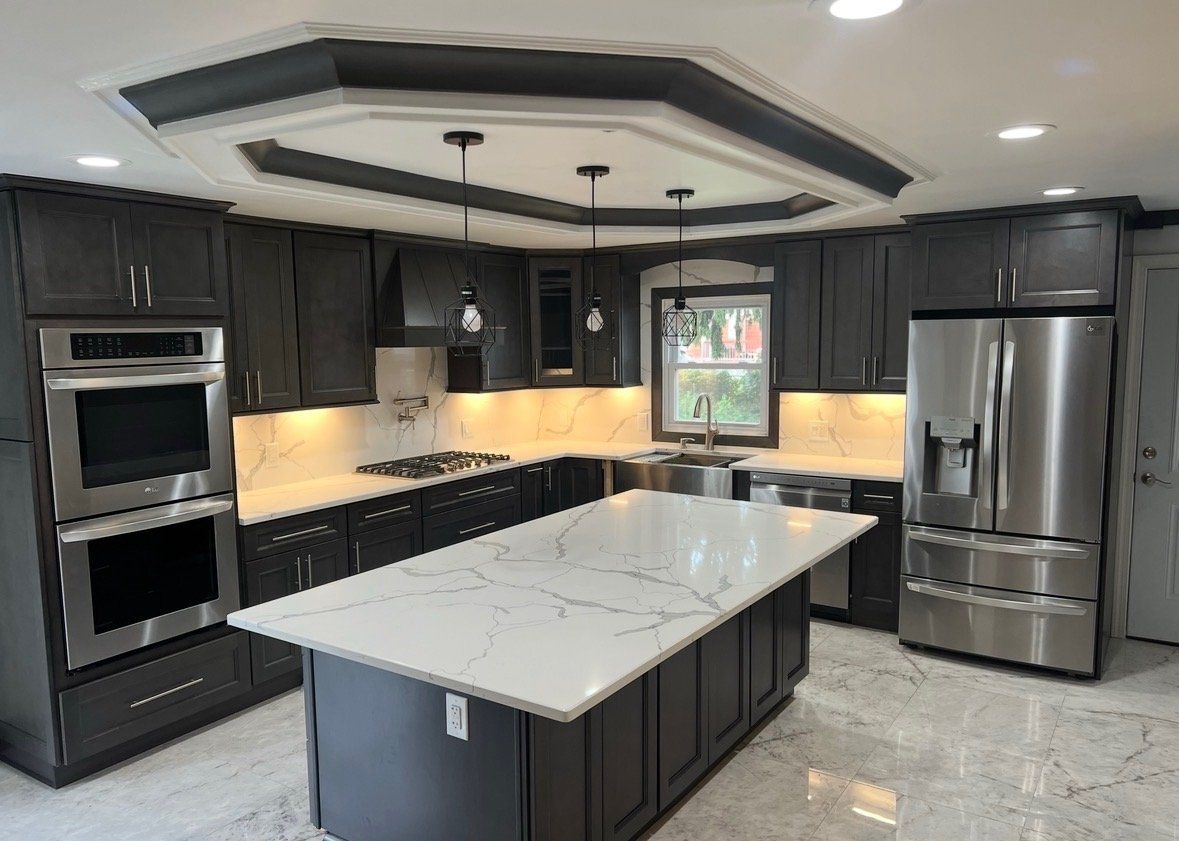
Remodeled kitchen with a white island, pendant lights and a polished marble floor
A kitchen remodeled by our team

What's included

What a full kitchen remodel includes with us

A kitchen touches almost every trade in a house. We plan the whole job up front and carry it through, so you deal with one team from first sketch to final walkthrough.

  • 01

    Plan and layout

    We draw up the plan with you, or build from your architect’s or designer’s drawings, and settle the layout before anything is ordered.

  • 02

    Demolition and structural work

    Careful demolition, then any wall removal or reframing your layout needs, engineered and permitted before it starts.

  • 03

    Plumbing and fixtures

    Sinks, faucets and any rough-in changes, planned with the layout so the new locations are right the first time.

  • 04

    Electrical and lighting

    Recessed, pendant, under-cabinet and accent lighting, plus new circuits and reroutes where your appliances and layout need them.

  • 05

    Cabinetry

    Custom or semi-custom cabinets in the style, finish and storage layout you choose, with hardware and trim to match.

  • 06

    Countertops

    Quartz, marble, granite or quartzite. We coordinate the slab, templating and installation so edges, seams and cutouts line up.

  • 07

    Backsplash and tile

    Subway, mosaic, slab or full-height backsplash, set by our tile crew to the layout and lighting of your kitchen.

  • 08

    Flooring and finishes

    Floor prep and installation, transitions, paint and the final trim and touch-ups that make a kitchen feel finished.

  • 09

    Permits, inspections and clean-up

    We handle the permits and inspections, appliance coordination and installation, and leave the job site clean.

Before the walls come down

Layout changes, plumbing, electrical and permits

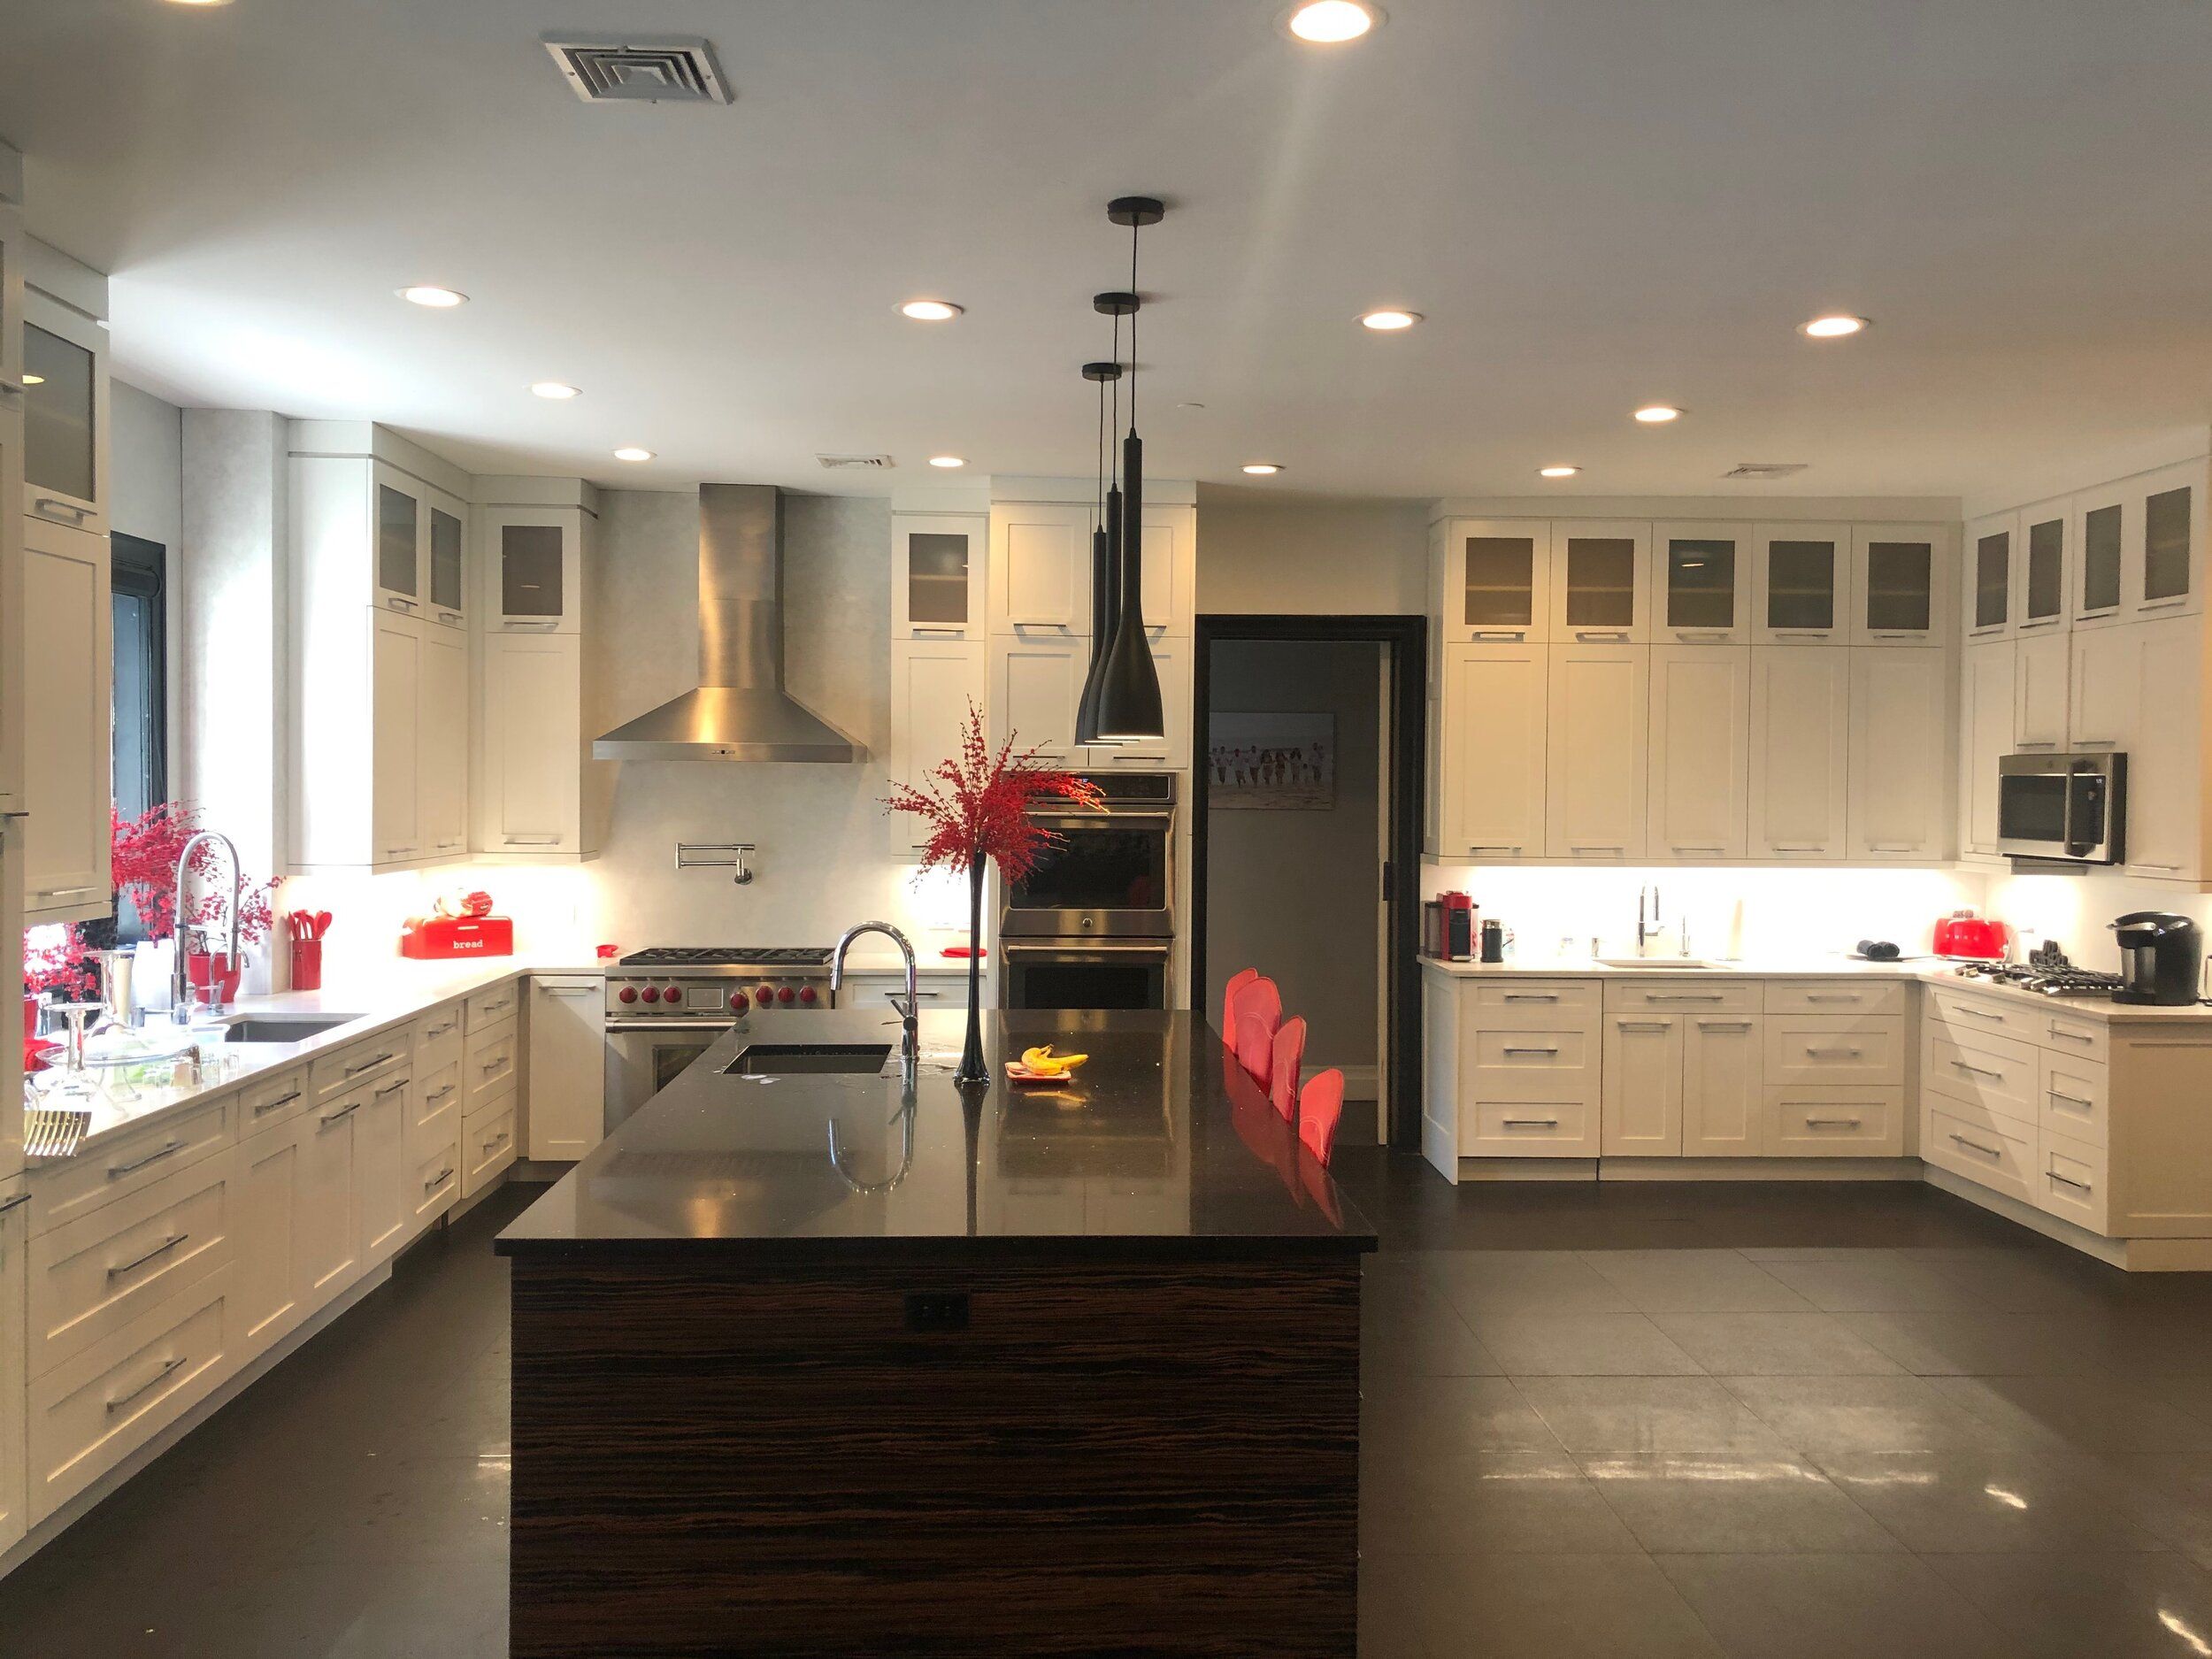
Open kitchen with cream cabinets, a dark island and a stainless range hood
An open layout with a large island

Layout changes

Opening the kitchen to the next room or adding an island starts with finding out what the wall carries. Wall removal and reframing are engineered and permitted before demolition, so the structure is settled before cabinets are ordered.

Plumbing and electrical

A new sink location, a different range, a dedicated circuit or a new lighting plan all change what is behind the walls. We plan that rough work together with the layout, and it is inspected before the walls are closed up.

Permits

In New Jersey, this kind of work typically needs permits and inspections from your town, and requirements vary by town. We confirm them with your town's building department, handle the paperwork and schedule the inspections as part of the job.

Our process

How a kitchen remodel runs, step by step

Here is how a kitchen remodel with us unfolds, so you always know what comes next.

  1. 01

    First conversation

    Tell us about your kitchen: what is not working, how you cook and entertain, your budget and when you would like to start. We answer your questions and set up a visit.

  2. 02

    Visit and measure

    We come to your home, measure, look at the layout, the existing plumbing and electrical, and talk through options for layout, finishes and any structural changes.

  3. 03

    Detailed proposal

    You receive a written proposal that spells out the scope and selections, so you know what is included before you decide.

  4. 04

    Design and selections

    Cabinet style, countertop slab, tile, fixtures, hardware, lighting and paint. We guide each choice and can go to local showrooms with you.

  5. 05

    Permits and build

    We pull the permits, schedule the trades and begin: demolition, framing, plumbing, electrical, inspections, cabinets, counters, tile and finish work, with a written schedule to follow.

  6. 06

    Final walkthrough

    We walk the finished kitchen with you, make a list of any final touches and finish them.

Our work

Kitchens we've built

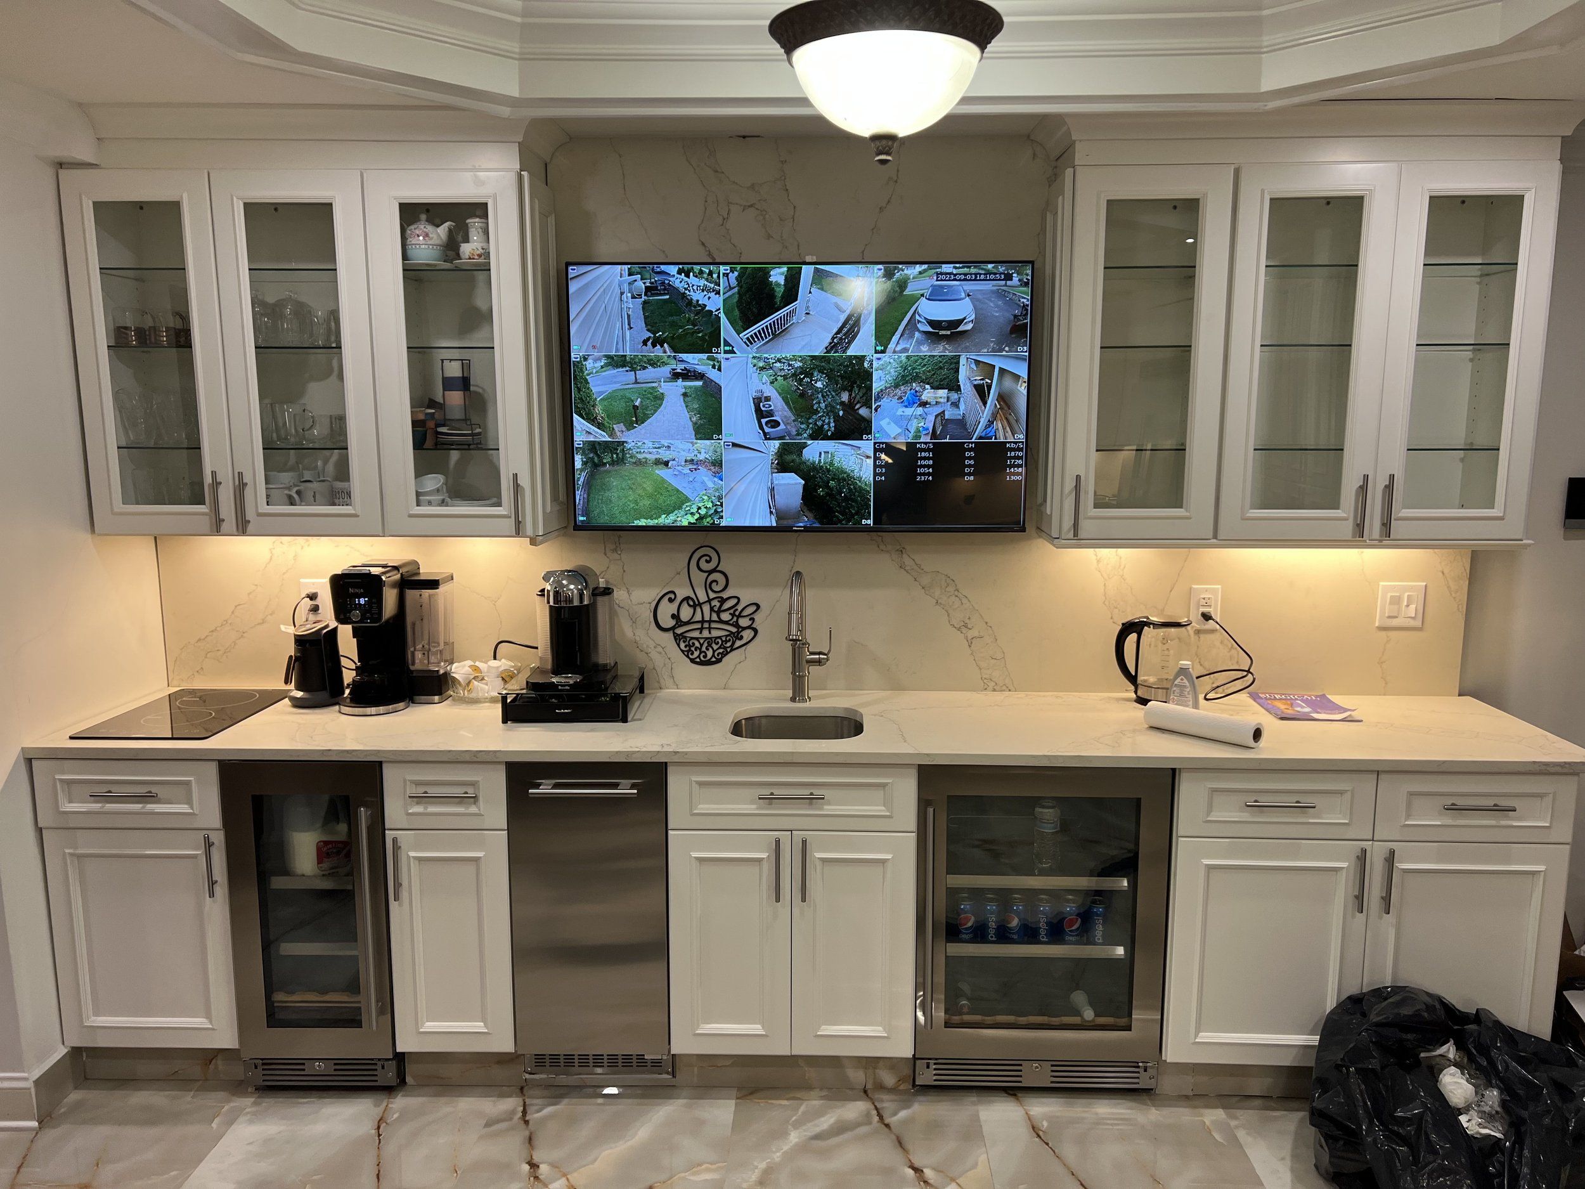
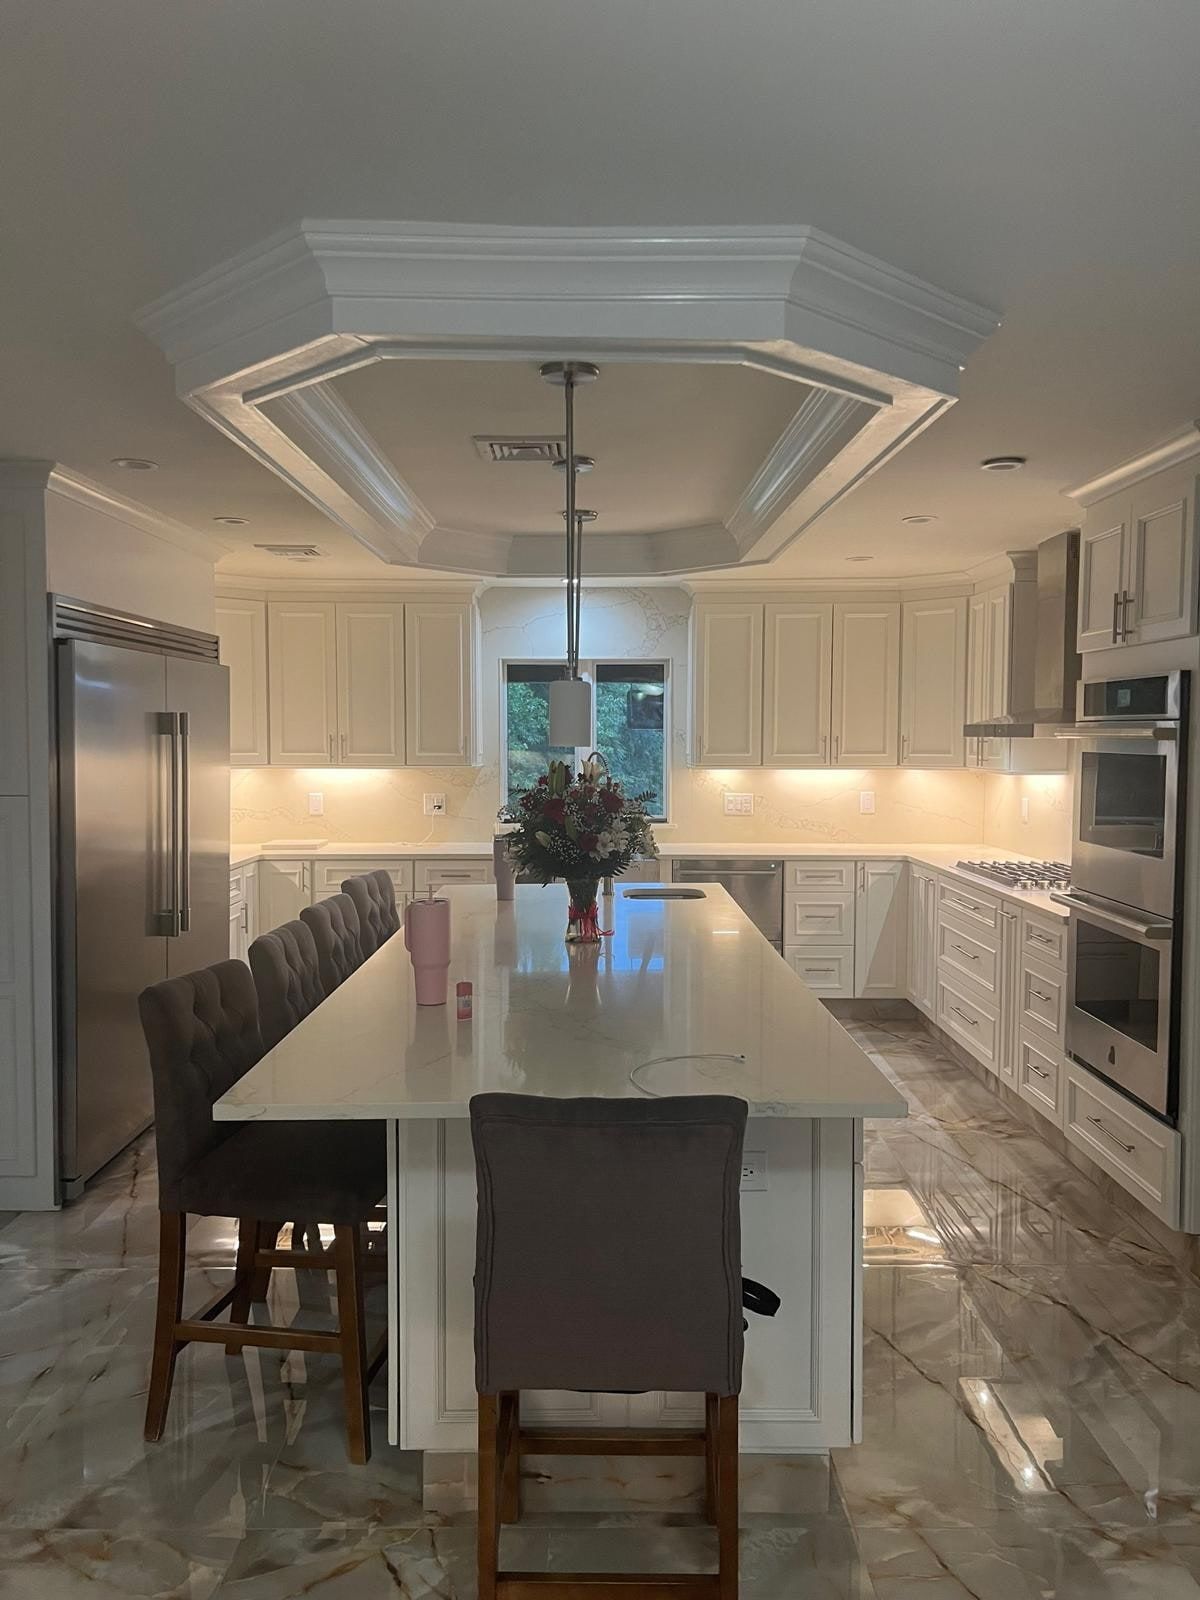
Real kitchens from our own projects. On one Bergen County kitchen, a closed-off galley was opened up with an oversized island and a custom coffee bar.

See more of our work in the portfolio.

Planning

Planning decisions, in the order to make them

Most kitchen regrets come from deciding things out of order. This sequence keeps choices from undoing each other.

  1. How you use the kitchen

    Who cooks, how many people are usually in the room, whether you host, and what slows you down today. Everything else follows from this.

  2. Layout

    Keep the footprint, or move walls, open to the next room or add an island. Moving plumbing and walls is where scope and schedule grow, so decide this first.

  3. Budget and must-haves

    Separate the must-haves from the nice-to-haves before you pick finishes, so choices are made against a clear budget.

  4. Cabinets and countertops

    These shape the look of the room and often take the longest to arrive, so they are chosen early.

  5. Appliances

    Choose them before cabinets are finalized. Their dimensions, ventilation and power needs affect the cabinet layout and the electrical plan.

  6. Lighting, tile and finishes

    Lighting plan, backsplash, hardware, flooring and paint come together once the major pieces are settled.

Budgeting

What affects the cost of a kitchen remodel

Kitchen costs vary a lot from one house to the next, so we explain what drives them and put numbers in writing after we have seen your space.

  • Size and layout

    A larger kitchen, or one that changes shape, involves more cabinets, counter, floor and labor.

  • Wall removal and structural work

    Taking out or reframing a wall adds engineering, framing and permit steps.

  • Cabinetry level

    Custom and semi-custom cabinets differ in construction, finish and lead time.

  • Countertop material

    Quartz, marble, granite and quartzite vary in price and in how a slab is cut and installed.

  • Appliances

    The appliances you choose affect the cabinet layout, ventilation, plumbing and electrical work.

  • Plumbing, electrical and what is behind the walls

    Moving a sink, adding circuits and uncovering older wiring or water damage can all change the scope.

  • Flooring, tile and finishes

    Floor replacement, backsplash complexity, lighting and hardware all add to or trim the total.

Where we build

Kitchen remodeling across six North Jersey counties

From our Clifton headquarters we remodel kitchens in Bergen, Passaic, Morris, Essex, Hudson and Sussex Counties. Pick your county to see the towns we serve.

What clients say

Homeowners on working with Omar

Verified Google and Houzz reviews from homeowners we have built for, on bathroom, renovation and addition projects.

  • Paul Dubbels

    Clifton, NJ

    Verified review

    Omar Construction is everything you could hope for in a general contractor: honest, fair, experienced, very knowledgeable, punctual, and easy to work with. Omar does things the right way, and all the work stayed on schedule. Omar just completed 2 bathrooms at our home in Clifton, NJ and we are thrilled with the results. One bathroom was a renovation, and Omar created a new layout to give us a master suite with our own bathroom. The second bathroom is completely new and converted from a bedroom. Our three college-age children are excited to have a brand-new bathroom, and my wife is very pleased to have her own newly renovated private bath. I have peace of mind because I am confident that all the infrastructure behind the walls and under the floors was done correctly. I am confident that we will enjoy the bathrooms worry-free for many years to come because Omar made sure that everything was done to the highest standards. Omar handled everything: drawing up the initial plan and obtaining the permits, demo, framing, plumbing, electric, insulation, doors and trim, tile, painting, and clean up. From start to finish, Omar was an absolute professional. We love our new bathrooms. The pictures speak for themselves.
  • Jon Schnabel

    Nutley, NJ

    Verified review

    I chose Omar Construction as the general contractor for a total renovation of my home. I couldn't have been more pleased with that decision. From the beginning of the project to completion, Omar and his team of highly skilled tradesmen did a fantastic job! Starting with a set of architect's drawings that I had previously commissioned, Omar reviewed them, recommended several improvements, and prepared a detailed proposal. The job included demolition, excavation, expanding the footprint of the original home and rebuilding everything back up from the foundation. Omar was very open and communicative during the entire process so I always knew exactly what was being done, why and how it would be accomplished in the most cost efficient manner. Omar has a list of reliable, expert tradesmen who he has worked with for many years. They all did outstanding work, on schedule and at a reasonable price. He and his team have the experience and specialized skills to accomplish any construction project, large or small. They have built me a home that I plan to live in and enjoy for many years. He has my highest recommendation.
  • Dr. Rosenbach

    Clifton, NJ

    Verified review

    Omar is honest, sincere and kind. He's very helpful and encourages discussion, and he's warm and friendly. The experience was one of a kind. I would choose him again for another project, and I have referred him to about a dozen people since I've used him. Is he perfect? No...but no one is. He is generous and demonstrates true dedication to you as the owner and to the project, and while many issues and problems and concerns can come up during the project, he is attentive and is able to modify things on the turn of a dime. Omar had numerous occasion to cheat me during the project, with subcontractors offering him kickbacks, and he didn't take any of them. He passed all of the savings onto me, and I confirmed these behind-the-scenes improprieties on the part of the subcontractors twice, and I couldn't believe it!! That people I was paying to help me build my house were trying to cheat me, or that they were trying to work in cahoots with Omar!! It was surprising, although maybe I was naive. But Omar is more honest than I even gave him credit for, and for that, I have kept in contact with him even after all these years, helping him gain customers and clients because he's not only my contractor but he's also become my friend.

Kitchen remodeling FAQ

Questions homeowners ask us

What does a full kitchen remodel include?

A full remodel covers the whole room, from the plan and permits through demolition, any framing changes, plumbing, electrical and lighting, cabinets, countertops, backsplash, flooring, paint and clean-up. We coordinate the appliances you choose, and we handle the work with our own in-house team rather than handing it to a stack of subcontractors.

Do I need a permit to remodel my kitchen?

In New Jersey, work such as moving plumbing, adding electrical circuits or changing walls typically needs permits and inspections from your town. Requirements differ by town and by the size of the job, so we confirm them with your town's building department before work starts and take care of the permit paperwork.

Can you move walls or change my kitchen layout?

Yes. Opening the kitchen to the next room, adding an island or reworking the layout is part of what we do. Whether a wall can come out depends on what it carries, so structural changes are planned, engineered where needed and permitted before demolition begins.

How long will my kitchen remodel take?

It depends on the size of the kitchen, how much the layout changes, and how long cabinets, countertops and appliances take to arrive. We give you a written schedule for your project before work begins, and we keep you posted if anything shifts.

What affects the cost of a kitchen remodel?

The biggest factors are the size of the kitchen, whether the layout or any walls change, the level of cabinetry, the countertop material, the appliances, the amount of plumbing and electrical work, and what we find behind the walls in an older home. We give you the numbers in writing after we have seen the space, because they depend on those choices.

Can you work from my architect or designer’s drawings?

Yes. If you already have drawings, we review them, flag anything we would change and price the work. If you do not, we can draw up the initial plan and guide you through the selections, from cabinet style and countertop slab to fixtures, hardware, lighting and paint.

Can I remodel my kitchen and bathrooms at the same time?

Yes. Planning both together lets us lay out the plumbing, electrical and schedule once. See kitchen and bathroom remodeling for what changes when two rooms are done together.

Do you offer financing?

We have information on financing options for remodeling projects. Terms depend on the lender, so please see our financing page or ask us when we talk about your project.

Start your project

Ready to plan your kitchen?

Tell us about your kitchen and what you would like to change. You will hear back from our team, not a call center.

NJ #13VH09340700 · Licensed & insured · Est. 1990