
Second-story additions · North Jersey

Second-story additions in New Jersey

A second-story addition adds a full new floor on top of your existing house, so you gain bedrooms and baths without giving up your yard. Omar Construction has built second-floor additions across North Jersey, including turning Cape Cods and ranches into two-story homes. We have been building in New Jersey since 1990 (NJ #13VH09340700).

  • Licensed since 1990
  • NJ #13VH09340700
  • 4× Best of Houzz
  • 5.0 on Houzz
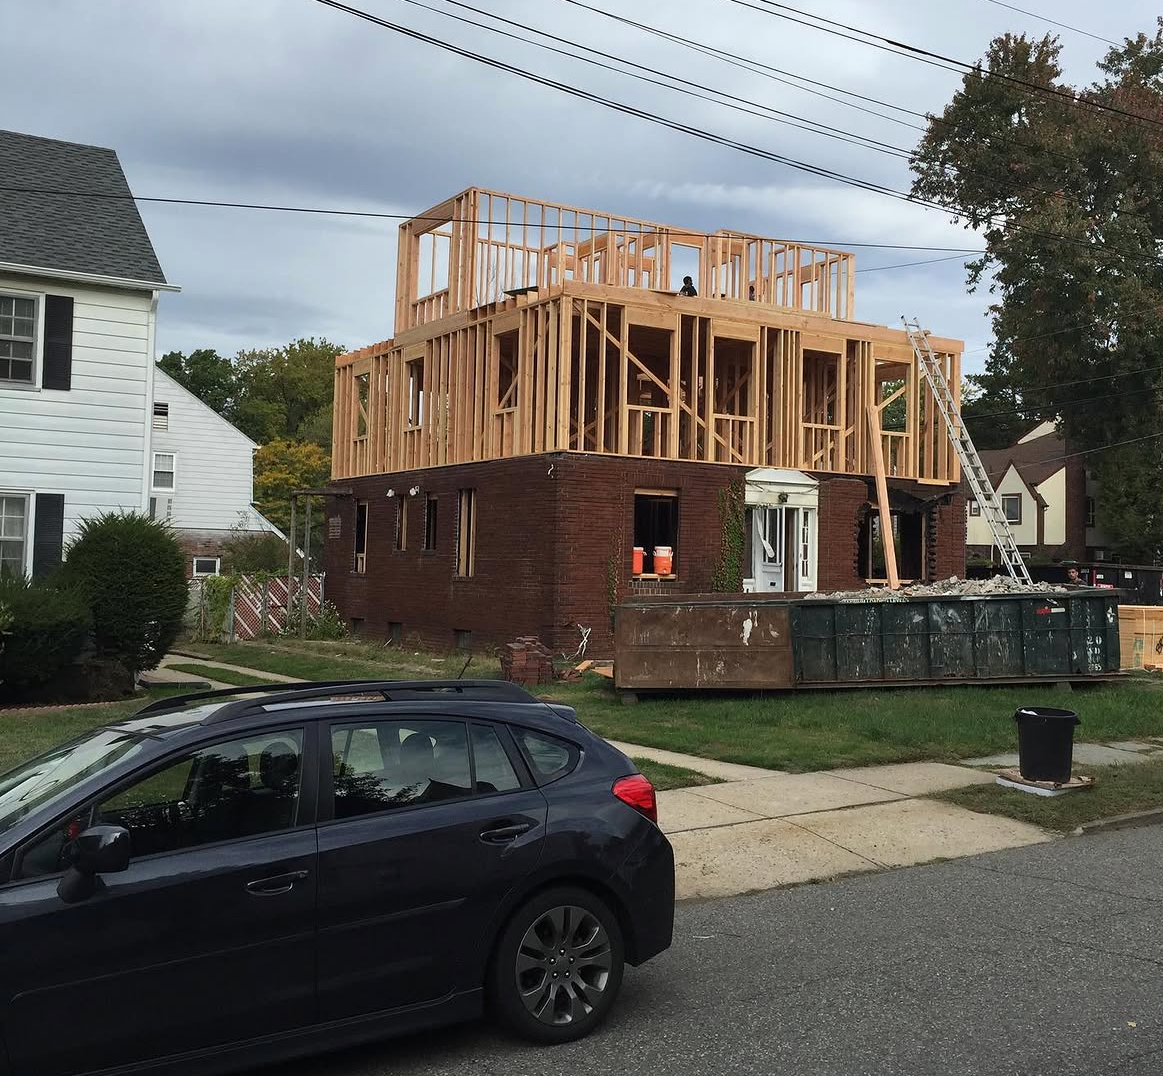
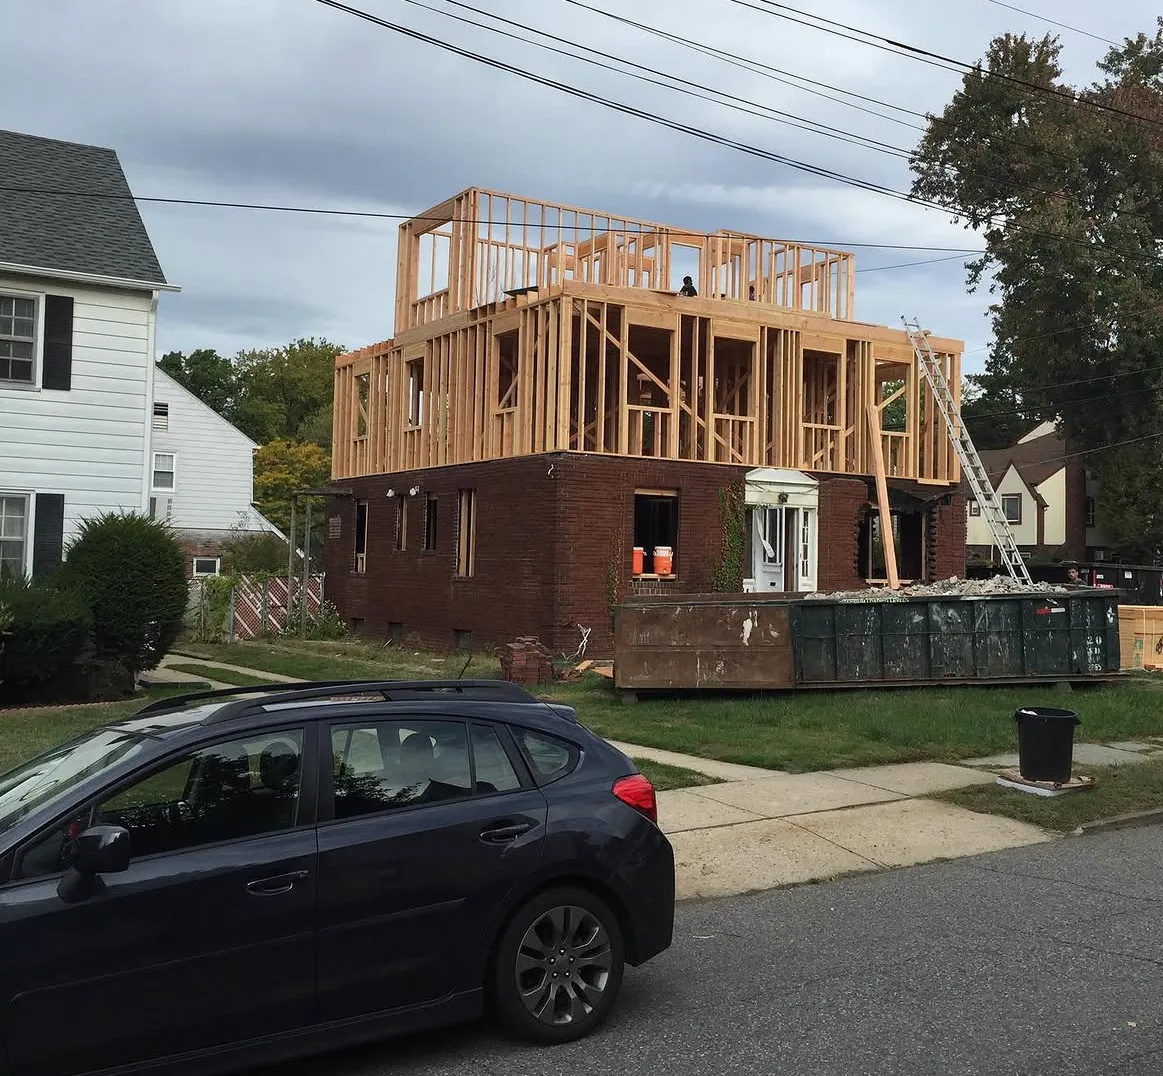
Wood framing for a new second floor standing on top of a brick first floor on a Clifton, NJ street, with a dumpster in the driveway
A second-floor addition framed over the brick first floor of a Clifton, NJ home.

Start here

Is your house a candidate?

Not every house can take a second floor. These are the things we check before we draw anything.

  • The foundation and footings

    The existing foundation has to carry a second floor, a new roof and the people and furniture on them. An engineer checks it, and where it falls short we can reinforce it as part of the project.

  • The framing you already have

    Floor joists, walls and beams on the first floor are checked for the added load. Older houses were built to older standards, so we assess each house on its own.

  • Height limits in your town

    Zoning sets a maximum building height, and some towns limit how tall a house can be compared with its neighbors. A second story must fit within it.

  • Roof shape and the stairs

    A new floor changes the roofline, and the stairs need a place to go. Where they land decides how the first floor changes.

  • Plumbing, electrical and heating

    New bedrooms and baths need supply lines, drains, power and heating and cooling. We check whether your existing systems can be extended or whether they need upgrading.

  • The house itself

    Cape Cods and single-story ranches are the classic candidates, and these are houses we have turned into full two-story homes. Split-levels and others can work as well, and we will tell you honestly what we see.

Up or out

Second story vs. bump-out vs. rear addition

Three ways to add space, and each suits a different house. This is how they compare.

QuestionSecond storyBump-outRear addition
What you gainA full new floor: bedrooms, baths, a primary suiteA few extra feet in one roomNew rooms on the main level
Your yardStays as it is; the footprint does not changeBarely changesGives up part of the yard
Foundation workMostly the existing foundation, checked and reinforced if neededA small new foundationA full new foundation and excavation
Disruption at homeHighest. The roof comes off and the new floor is framed overheadLowest of the threeModerate, until the new rooms are connected to the house
Best whenThe lot is tight, the setbacks are limiting or you want to keep your yardYou only need to enlarge one roomYou have the room on the lot, or the structure cannot carry another floor

Want the full picture of every type? See our guide to home additions and expansions.

Start to finish

Our second-story process, step by step

The sequence we follow on every second-story addition. We give you a schedule for your own project before work begins.

  1. 01

    Evaluate the house

    We look at the foundation, the framing and the roof, and talk through how many bedrooms, baths and square feet you want to add. An engineer confirms what the house can carry.

  2. 02

    Drawings, survey and permits

    The plan, the property survey and the town's height and zoning limits come together in a set of drawings, and we handle the permit applications with your construction office.

  3. 03

    Prepare the house

    Before anything comes off the roof, we protect the interior, set up the staging and schedule materials so the open stage is as short as possible.

  4. 04

    Take off the roof and frame the new floor

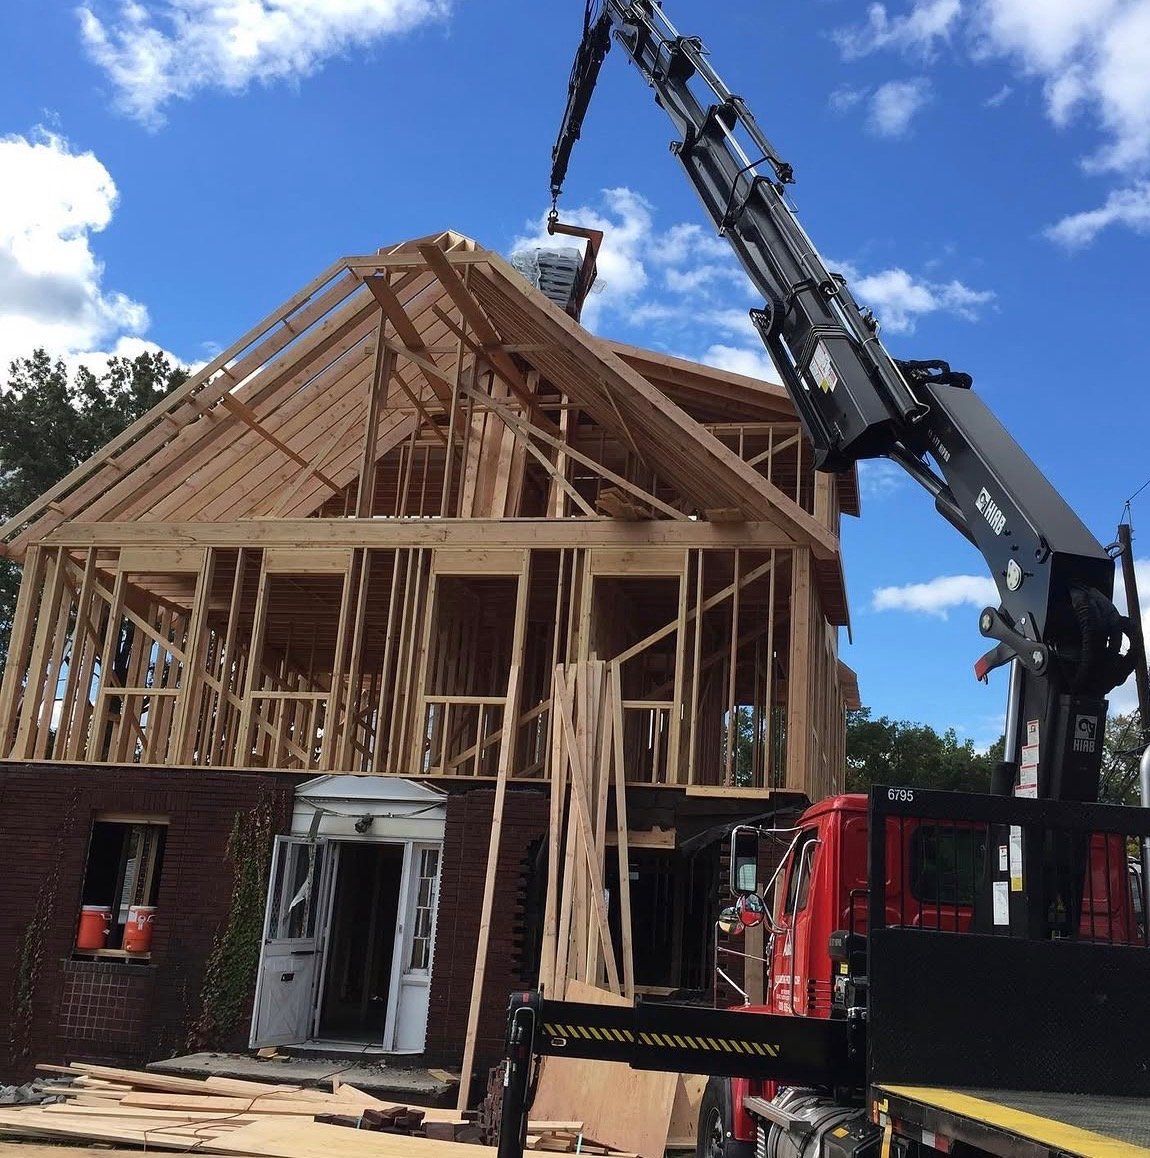
    The old roof comes off, and a new floor system, walls and roof framing go up. Framing is sometimes lifted into place by crane, as on our Clifton project.

  5. 05

    Close in the exterior

    Sheathing, windows, roofing and exterior finish go on, so the new floor is weathertight and the house looks like one house.

  6. 06

    Stairs and mechanicals

    The staircase, plumbing, electrical, insulation and heating and cooling go in, with the town inspecting at each stage.

  7. 07

    Interior finishes

    Drywall, doors and trim, tile, flooring and paint, then a full clean up.

  8. 08

    Final inspection and walkthrough

    The town signs off on the work, and we walk through the new floor with you.

While the roof is open

Protecting the house while the roof is open

The short stretch when the roof is off is what worries most homeowners. The plan for it is part of the schedule we set with you.

  • A short open stage

    The roof is only opened once materials, crew and equipment are ready, so the house is exposed for as little time as we can make it.

  • Weather planning

    We watch the forecast and cover and close in the new floor as quickly as the work allows.

  • Protecting the rooms below

    Furniture, floors and ceilings below the work are protected, and the site is kept clean and safe at the end of each day.

Your household

Can you live at home during it?

Sometimes, but a second-story addition is the most disruptive kind. While the roof is off and the new floor is being framed, there is noise, activity overhead and the house is more exposed than usual. The stairs and the new connections also change the first floor.

Some families stay through it, and some arrange to stay with relatives for the roughest weeks. Your decision depends on your children, your pets, whether you work from home and how comfortable you are with it. We talk through all of this before we set the schedule, and we plan the project around your household.

Paperwork done right

Engineering and permits

A second story is a structural change, so the drawings and approvals matter more than for most projects.

  • Structural engineering

    A second floor needs engineered drawings showing the framing, the connections to the existing structure and the loads on the foundation. These are part of the permit package.

  • Zoning and height

    We check your lot and your town's zoning, including height, setbacks and lot coverage, before design is final. Because a second story does not add to the footprint, setbacks and lot coverage are usually less of an issue than for a rear addition, but the height rule still applies.

  • Permits and inspections

    We apply for the permits with your town's construction office and schedule the inspections: framing, plumbing, electrical, insulation and a final inspection.

Real projects

Second-story projects we've built

From our own job sites: the roof framing going up on a Clifton second-floor addition, and a second floor ready for siding.

Crane lifting framing into place above a second-floor addition, with roof framing and wall studs visibleFraming
Roof framing goes up on a second-floor addition in Clifton, NJ.
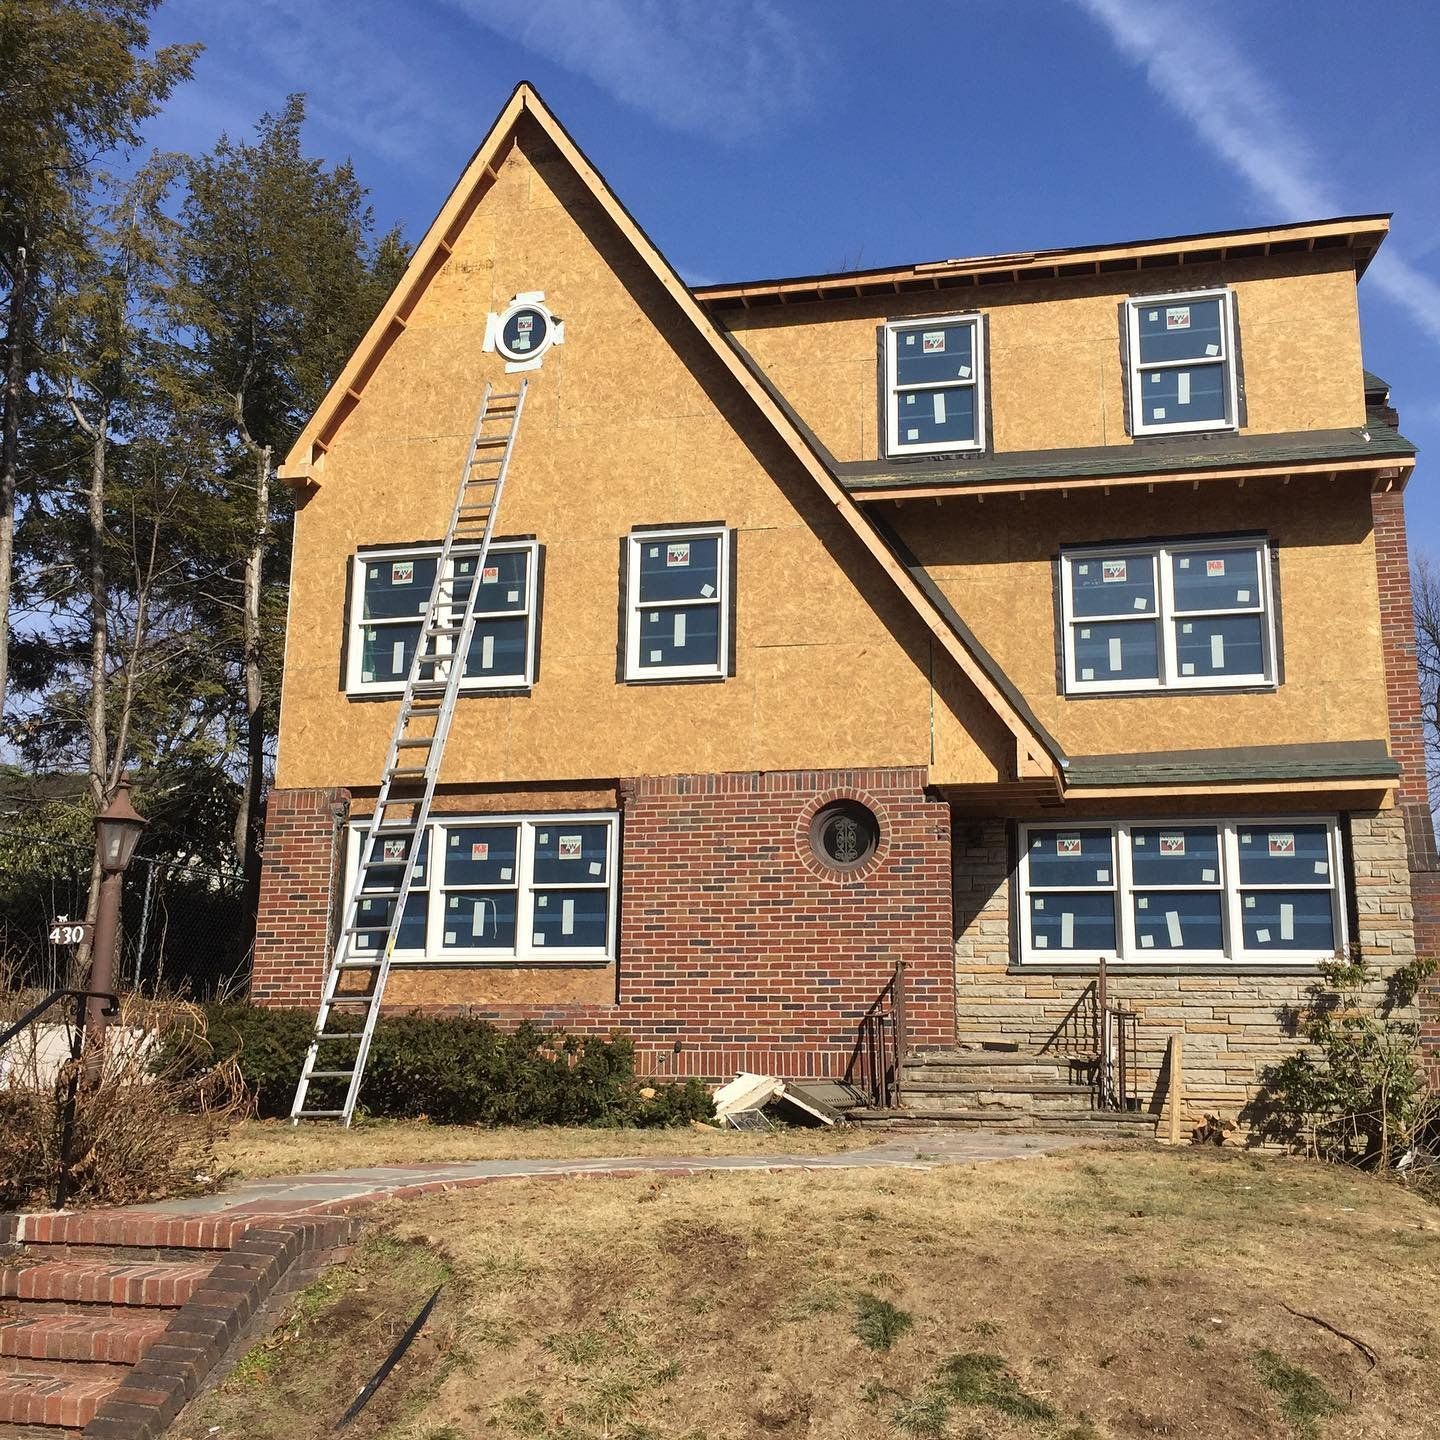
Two-story house with a new second floor, sheathing and new windows installed above a brick first floor, ladder against the wallClosed in
A second-floor addition with new windows installed, ahead of siding.

What clients say

A Clifton second-floor addition

A verified Houzz review from a Clifton homeowner who built a second-floor addition with Omar.

  • Dr. Rosenbach

    Clifton, NJ

    Verified review

    Omar is honest, sincere and kind. He's very helpful and encourages discussion, and he's warm and friendly. The experience was one of a kind. I would choose him again for another project, and I have referred him to about a dozen people since I've used him. Is he perfect? No...but no one is. He is generous and demonstrates true dedication to you as the owner and to the project, and while many issues and problems and concerns can come up during the project, he is attentive and is able to modify things on the turn of a dime. Omar had numerous occasion to cheat me during the project, with subcontractors offering him kickbacks, and he didn't take any of them. He passed all of the savings onto me, and I confirmed these behind-the-scenes improprieties on the part of the subcontractors twice, and I couldn't believe it!! That people I was paying to help me build my house were trying to cheat me, or that they were trying to work in cahoots with Omar!! It was surprising, although maybe I was naive. But Omar is more honest than I even gave him credit for, and for that, I have kept in contact with him even after all these years, helping him gain customers and clients because he's not only my contractor but he's also become my friend.
Service area

Where we build second-story additions

Based in Clifton, we work across six North Jersey counties. Our focus counties are Passaic, Bergen and Essex.

Questions

Second-story addition questions, answered

Can my house support a second story?

Often it can, but it has to be checked. An engineer looks at the foundation, the first-floor framing and the roof, and sets out any reinforcement needed. Cape Cods and ranches are common candidates. We will tell you honestly if we think another approach suits your house better.

Do we have to move out during a second-story addition?

It depends on your family and the stage of the project. The roof comes off and the new floor goes up overhead, so it is more disruptive than a rear addition. Some families stay and some arrange to stay elsewhere for part of the work. We talk it through with you and plan the schedule around your household before we start.

How long does a second-story addition take?

It depends on the size, the structure, the town's permit process and the amount of interior finish. We give you a realistic schedule for your project before work begins.

Do I need a permit and an engineer for a second-story addition?

Yes to both. New Jersey requires a construction permit from your town, and a second floor needs engineered drawings of the framing and how the existing structure carries the load. Zoning, including your town's height limit, is checked first. We handle the permit process and inspections.

How much does a second-story addition cost?

It depends on the square footage, what the existing foundation and framing need, how many baths and rooms you add, the systems involved, finish level and your town's requirements. After we see your house and plans, you get a detailed written proposal for your project.

Is a second story better than a rear addition?

It depends on your lot and your house. A second story keeps your yard and footprint, but it is more disruptive and depends on the existing structure. A rear or side addition uses lot space and needs a new foundation. Our home additions guide covers all the options.

Can you add a second story to a Cape Cod or a ranch?

Yes. Turning Cape Cods and ranches into full two-story homes is something we do. The key questions are what the existing foundation and framing can carry, your town's height limit and how the new stairs fit.

Which towns do you build second-story additions in?

We build across Bergen, Passaic, Morris, Essex, Hudson and Sussex Counties, and our projects are concentrated in Bergen and Passaic. Call us if you are not sure your town is included.

Plan a second story

Let's see what your house can take.

Tell us about your house and how much space you want to add. You will hear back from our team, not a call center.

NJ #13VH09340700 · Licensed & insured · Est. 1990