Home additions · North Jersey

Home additions and expansions in New Jersey

Omar Construction designs, permits and builds home additions across Bergen, Passaic, Morris, Essex, Hudson and Sussex Counties: rear and side additions, bump-outs, primary suites and second-story additions. Our in-house team has been building in New Jersey since 1990 (NJ #13VH09340700), and we handle your permits and inspections from first sketch to final sign-off.

  • Licensed since 1990
  • NJ #13VH09340700
  • 4× Best of Houzz
  • 5.0 on Houzz
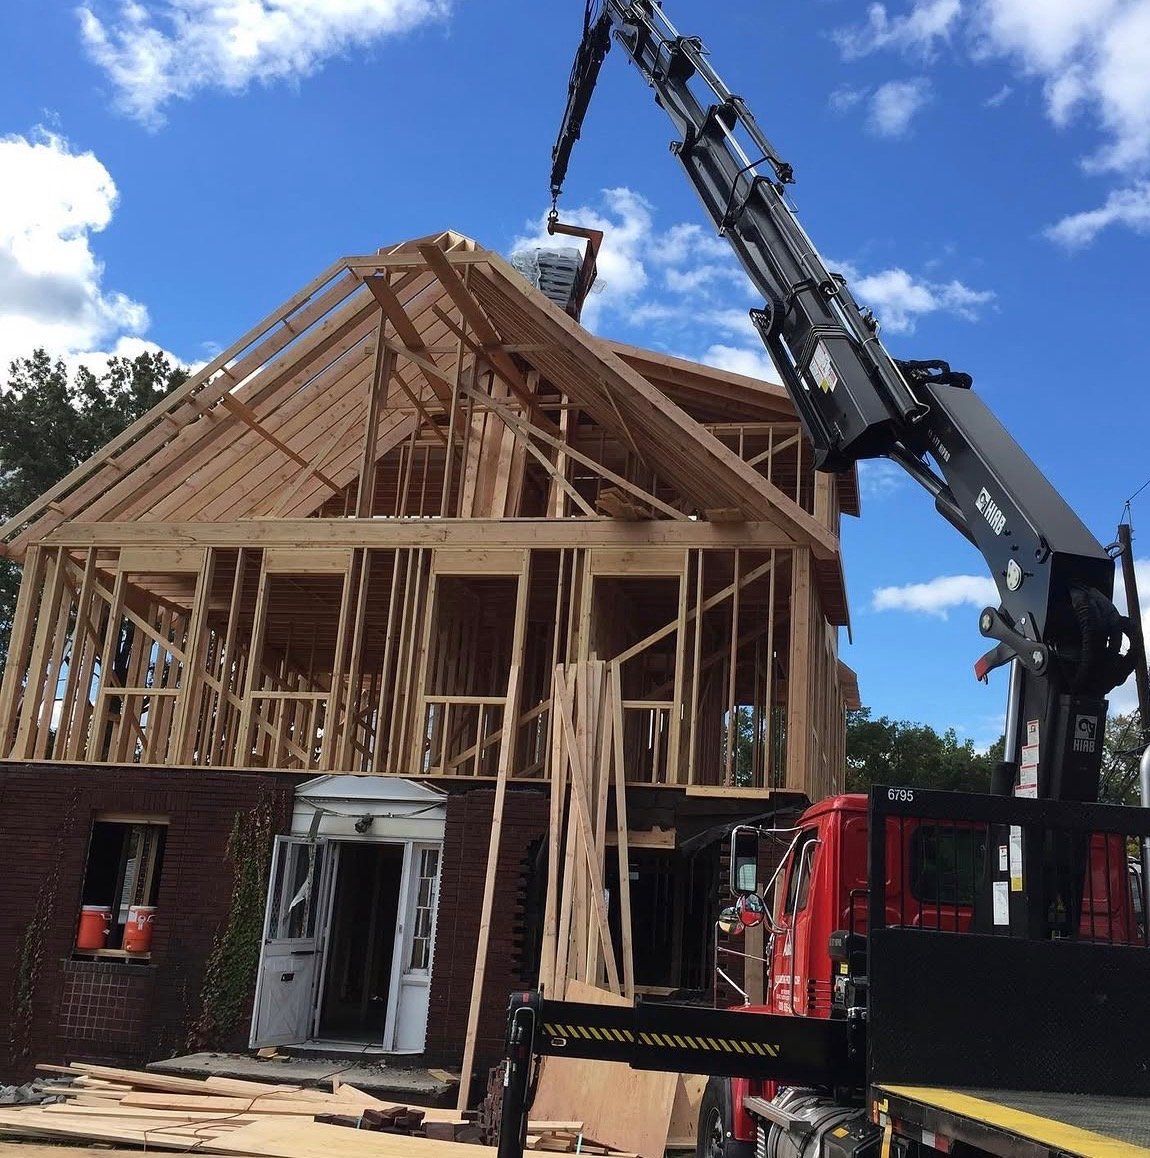
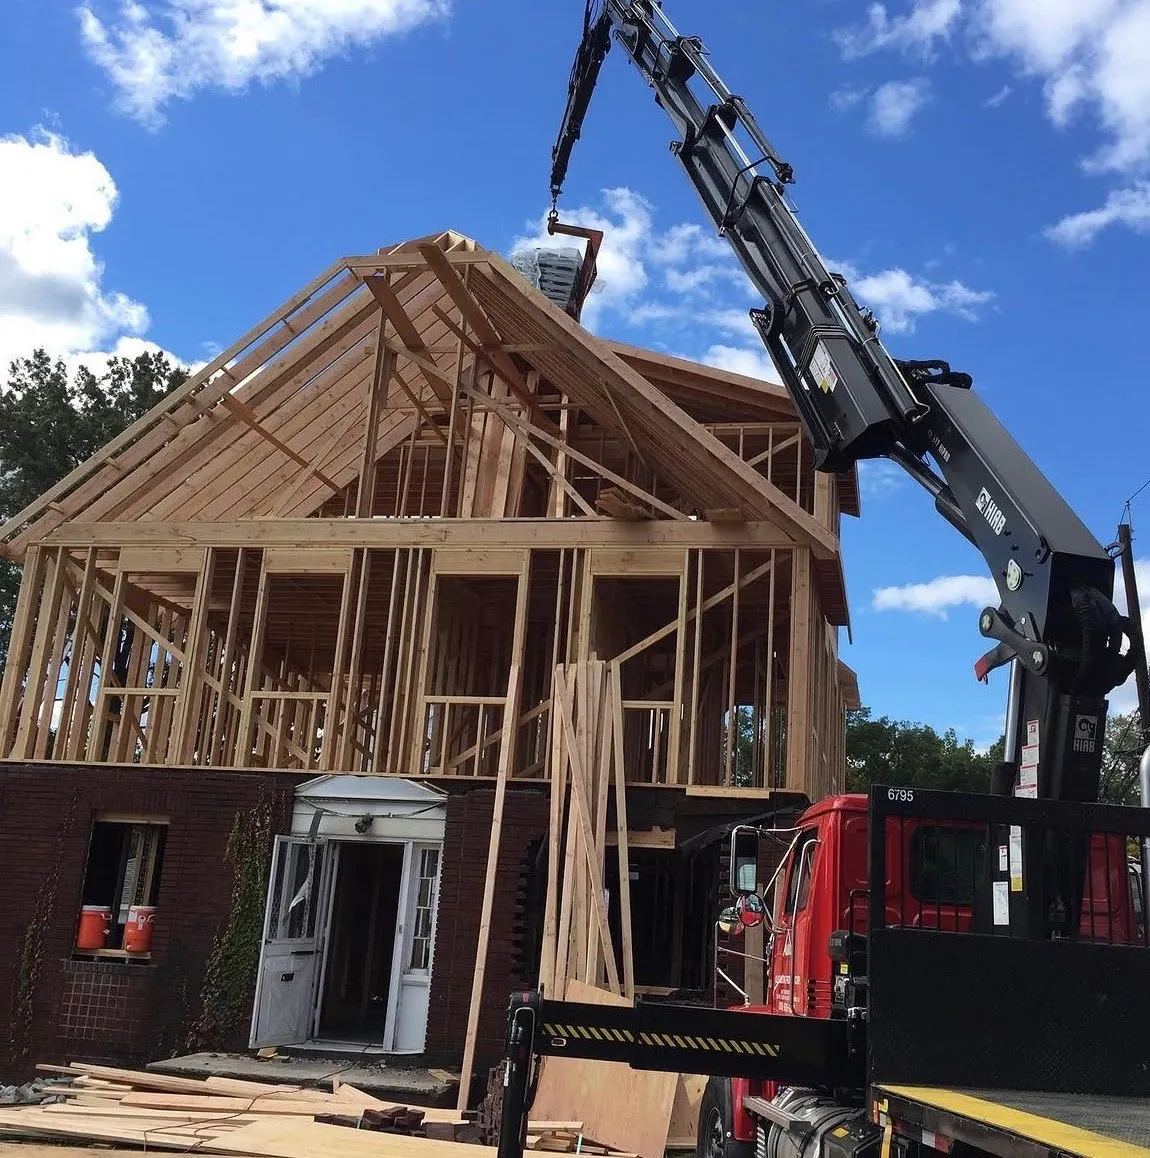
Crane lifting framing into place on a second-floor addition under construction on a New Jersey home
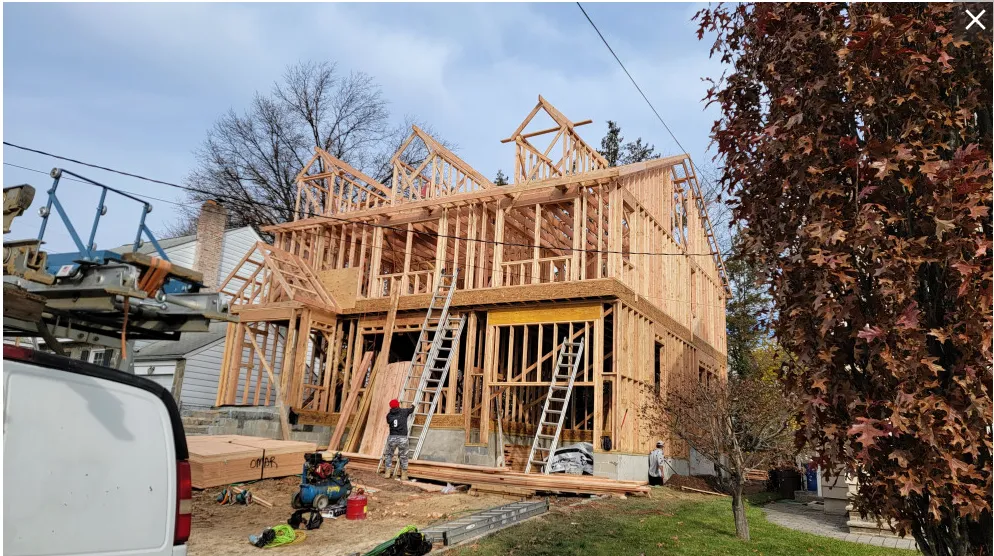
Roof framing going up on a second-floor addition in Clifton, NJ.

What we build

Types of additions we build

There is more than one way to add space. The right one depends on your lot, your zoning and what the new room needs to do.

  • Type 01

    Rear and side additions

    New rooms built onto the back or side of your house: a larger kitchen, a family room, an extra bedroom. This is a footprint extension, so it starts with a new foundation and is tied into your existing roof and walls.

  • Type 02

    Bump-outs

    A smaller extension that adds a few feet to one room, such as a kitchen, dining room or bath, without building a full wing.

  • Type 03

    Second-story additions

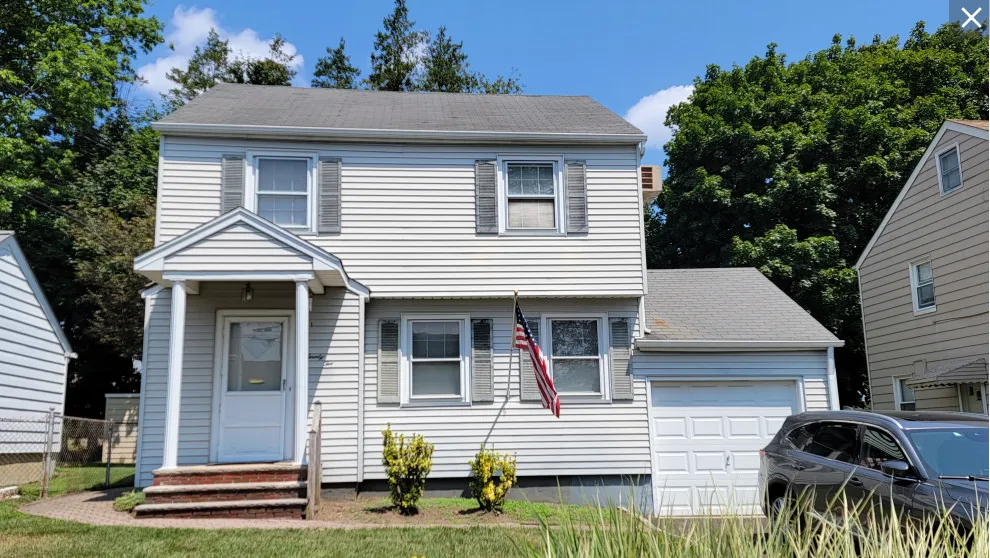
    When the lot has no room to build out, we build up. We add a full second floor over your existing home, including turning Cape Cods and ranches into full two-story homes.

    Second-story additions →
  • Type 04

    Primary suite additions

    A bedroom with its own bath, a walk-in closet and, if you want it, a sitting area, built on the main level or on a new second floor.

  • Type 05

    Addition plus remodel

    The new space and the old space finished as one project, so the addition does not look or feel like an afterthought. A new kitchen or bath often goes hand in hand with the extra room.

    Kitchen and bath remodeling →
  • Type 06

    Whole-home expansions

    For a larger plan, an addition can be part of a total renovation that expands the footprint of the house and rebuilds it from the foundation up.

    Home remodeling →

Building up

When there is no room to build out, build up

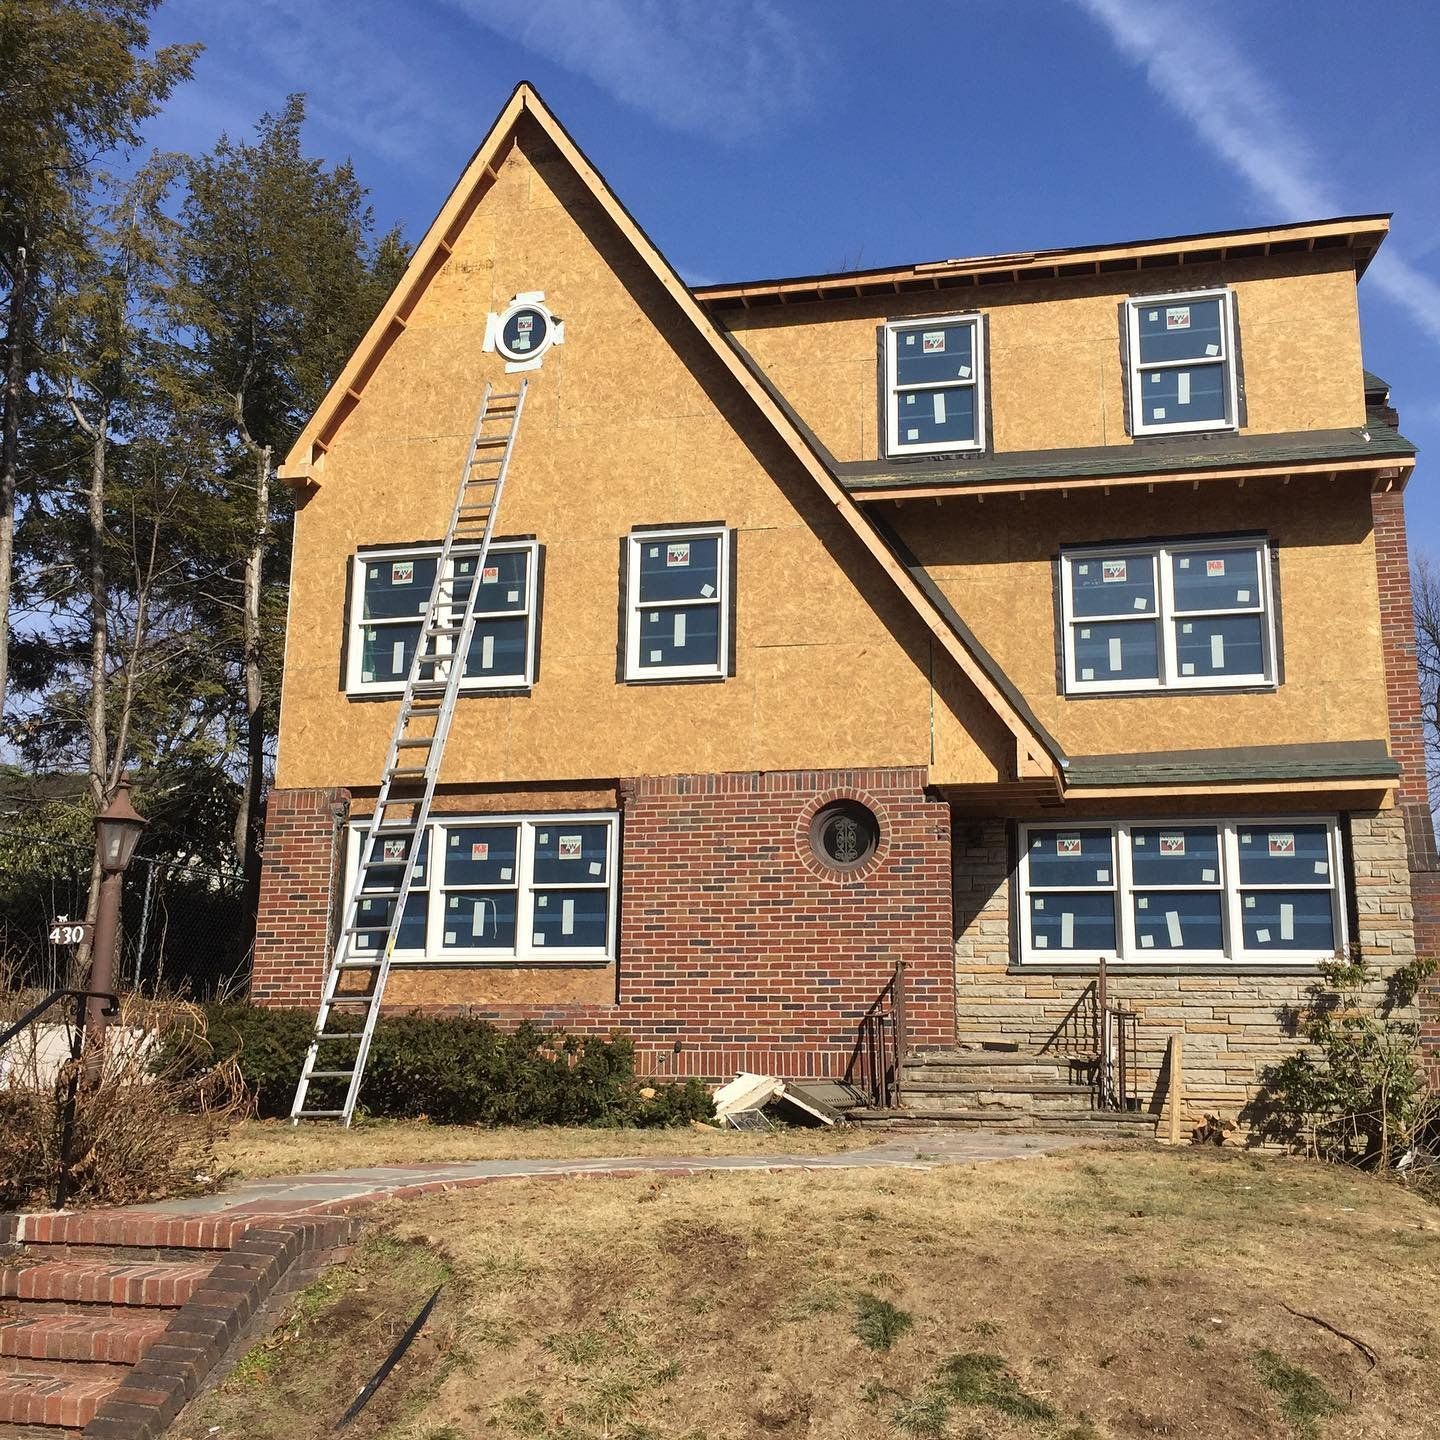
Two-story home with a newly built second floor, new windows and sheathing in place before siding, above a brick first floor
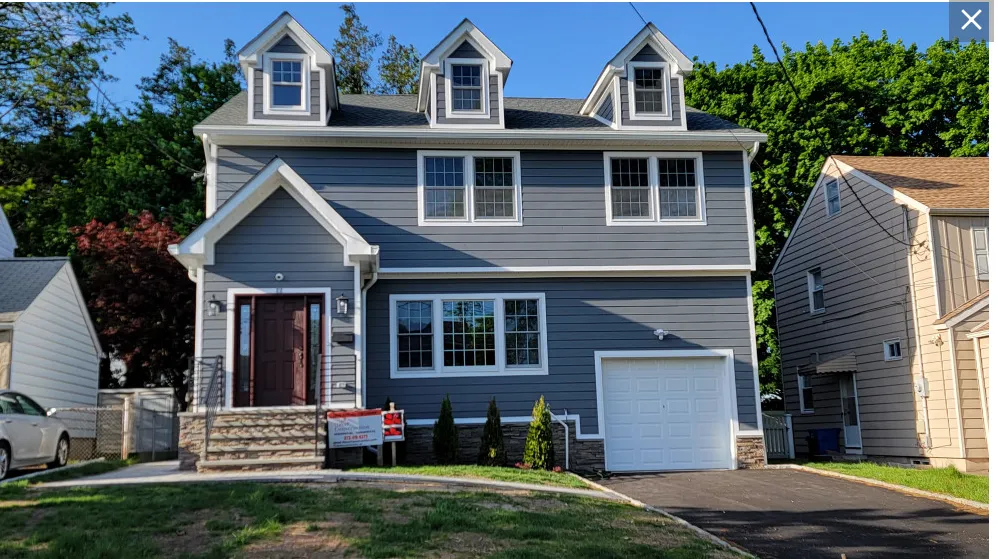
A second-floor addition after the exterior has been closed in, ahead of siding.

If your yard is small, your setbacks are tight or you simply do not want to give up your outdoor space, a second-story addition adds a full floor of living space on top of the house you already have. The footprint stays the same.

It is also the most involved kind of addition, because the existing house has to carry the new floor and the roof comes off while the work is under way. We wrote a separate guide to how it works: who it suits, how we protect the house and what to expect.

Real work

Additions we've built

Photos from our own job sites, from the first foundation wall to a framed second floor.

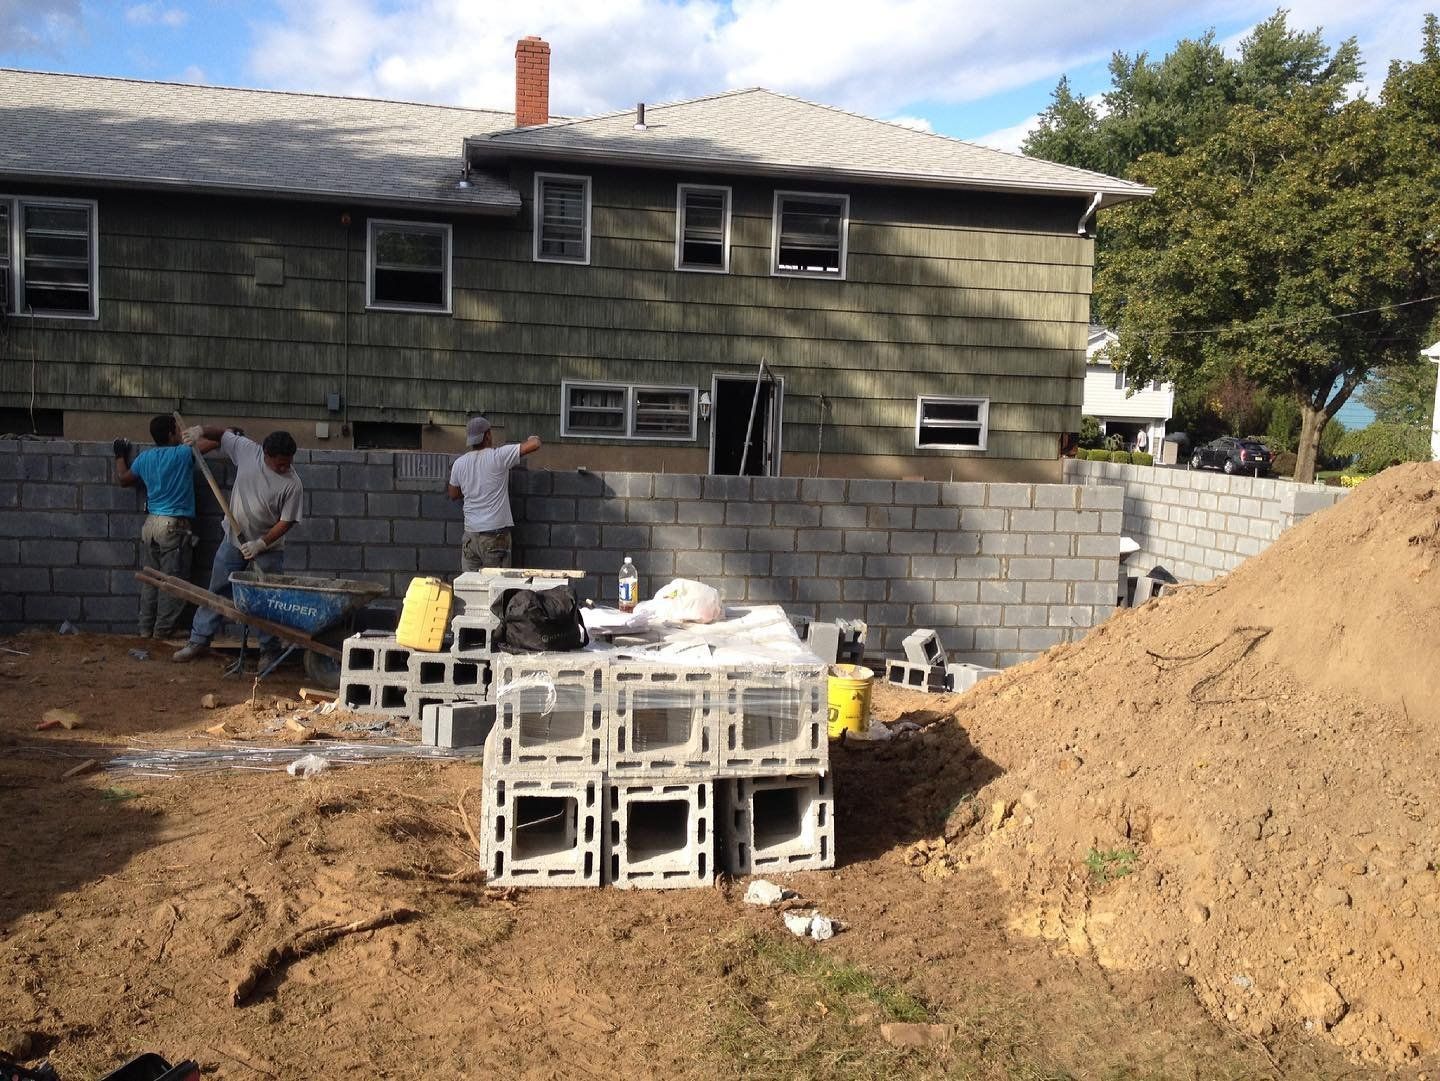
Crew laying a concrete block foundation wall beside an existing home at the start of an addition
The start of an addition: a new block foundation wall going up beside the existing house.
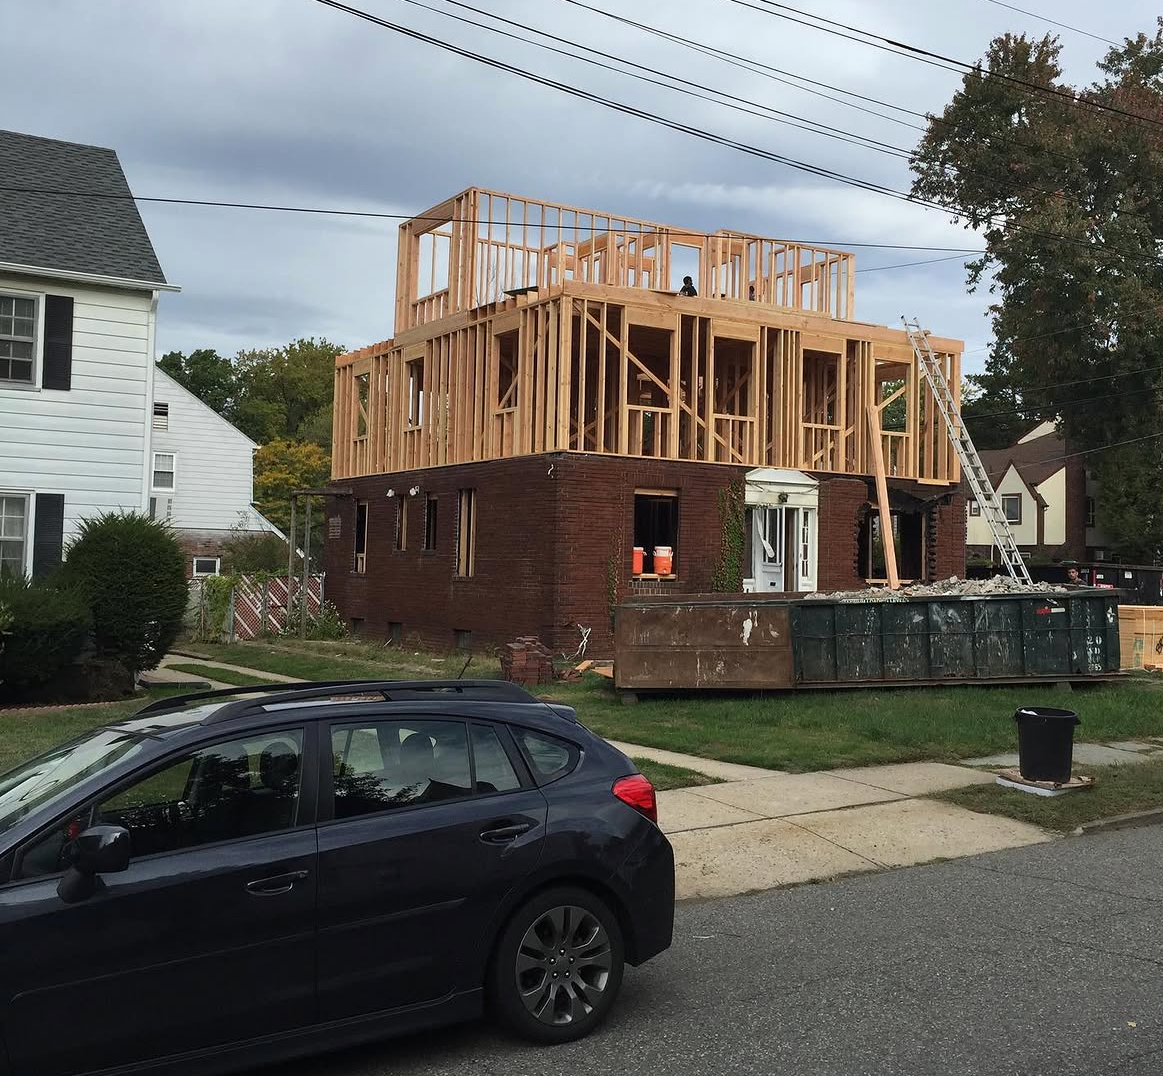
Wood framing for a new second floor standing on top of a brick first floor, with a dumpster in the driveway
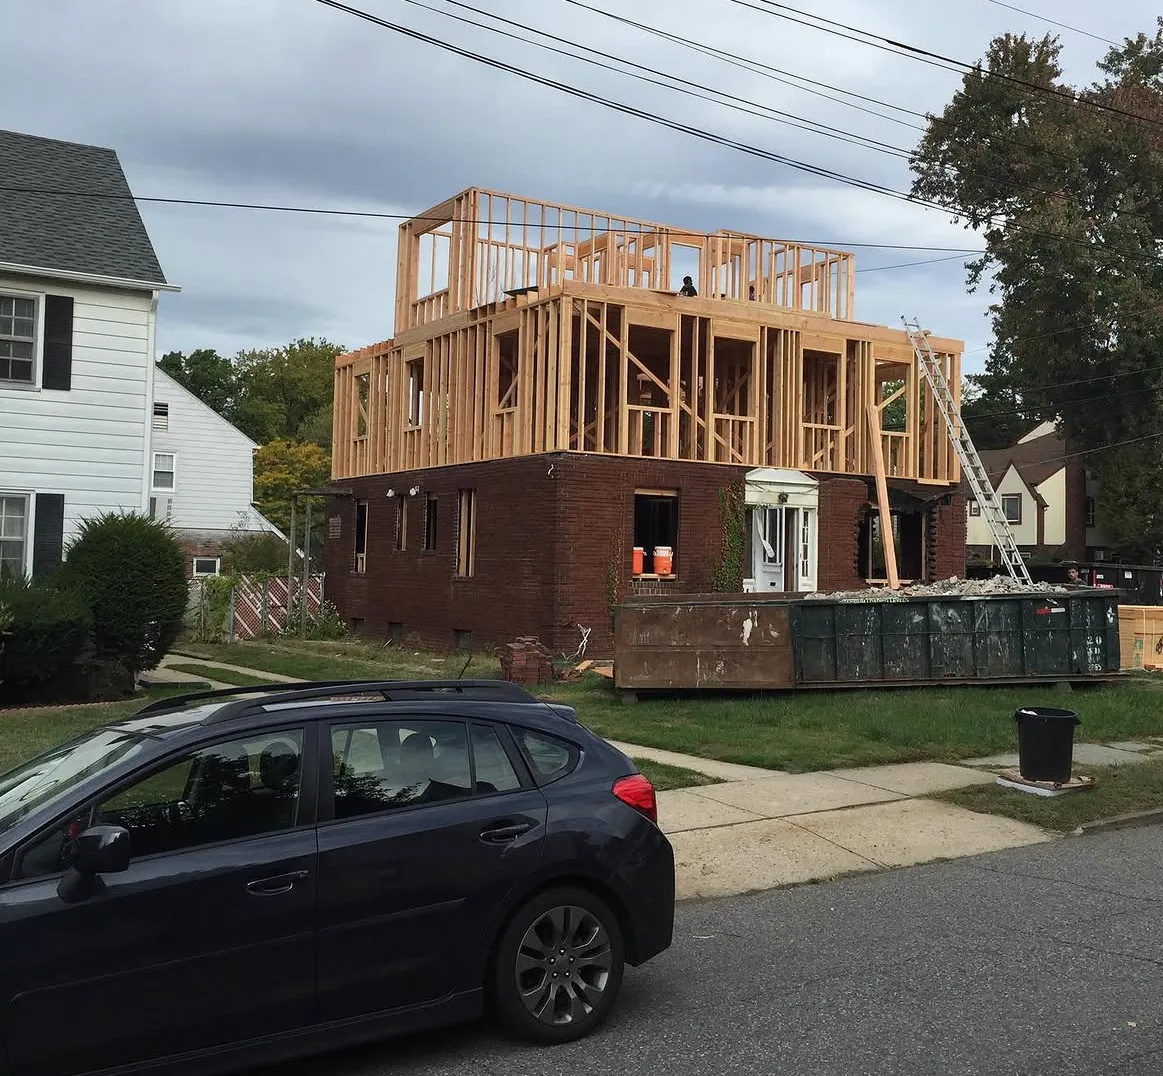
A second-floor addition framed over the brick first floor of a home in Clifton, NJ.

Start to finish

How an addition comes together

The same clear sequence on every addition, so you always know what is happening and what comes next.

  1. 01

    Walk the house and talk it through

    We visit your property, look at how the house is built and listen to what you need the extra space to do. That conversation shapes everything that follows.

  2. 02

    Plans and a feasibility check

    Every addition needs drawings. If you have an architect, we build from their plans and review them with you; if you are starting from an idea, we help you get to a set of plans. We check the survey, zoning limits and how the new space will connect to the old.

  3. 03

    A detailed written proposal

    Once the plans are clear, you get a detailed proposal for the work, so you know what is included before anything starts.

  4. 04

    Permits

    We handle the permit applications with your town's construction office, so the addition is built to the code of the town your home is in.

  5. 05

    Foundation, framing and closing in

    For a footprint addition, excavation and the new foundation come first, then framing, roof and windows, so the new space is closed in and weathertight before interior work begins.

  6. 06

    Plumbing, electrical and insulation

    The systems behind the walls go in next, and the town inspects them at the required stages before anything is covered up.

  7. 07

    Finishes

    Drywall, doors and trim, tile, flooring and paint, followed by a full clean up.

  8. 08

    Final inspection and walkthrough

    The town signs off on the finished work, and we walk the addition with you before we hand it over.

Before the first shovel

Zoning, surveys and permits in North Jersey towns

Most of the surprises on an addition happen on paper, before construction begins. We deal with them up front.

  • A survey of your property

    The survey shows your lot lines, existing structures and setbacks, which is what zoning is measured against.

  • Zoning limits

    Each town sets how close to the lot line you can build, how much of the lot can be covered and how tall the house can be. These limits decide whether an addition goes out, up or both.

  • Variances, when needed

    If a design needs to go past a zoning limit, the town's zoning board has to approve a variance before construction permits are issued. We tell you early if your plan is likely to need one.

  • A construction permit and inspections

    New Jersey's building code requires permits from your town's construction office, with inspections at stages such as framing, plumbing, electrical and insulation, and a final inspection.

  • Flood zones and special sites

    Some properties in flood zones, near wetlands or on tight lots have extra rules. We flag these at the start so they shape the design rather than surprise you mid-project.

  • Different in every town

    Requirements are not the same from town to town. We build across six North Jersey counties, so we are used to reading each town's local process.

Your family, your schedule

Living at home during an addition

For a rear or side addition, much of the work happens outside the existing walls: excavation, foundation, framing and roof. Your family can often stay in the house through those stages. The disruption comes when the new space is opened up and connected to the old one, when new plumbing and electrical are tied in and when finishes go in.

A second-story addition asks more of a household, because the roof comes off and the new floor is framed overhead. Some families plan to stay with relatives for part of it, and some stay put. We talk through your family, your pets and your work-from-home needs before we set the schedule, and we give you a realistic plan for your project.

If you are comparing options, our second-story guide covers this in more detail.

Budget

What affects the cost of an addition

We do not post a price per square foot, because it would be wrong for most houses. These are the things that move the number.

  • Size and footprint

    More square footage costs more, and a footprint addition (new foundation) is a different job from building up over an existing floor.

  • Structure

    The foundation, framing and roof work the design calls for, and whether the existing house needs reinforcing, are some of the biggest variables.

  • How much is finished

    A bare bedroom is a different cost from a primary suite with a new bathroom, a kitchen with custom cabinets, or specialty finishes.

  • Systems

    New plumbing, electrical and heating and cooling for the space, and whether your existing systems can carry the added load.

  • Town and site conditions

    Permits, any variance process, flood-zone requirements, tight access and soil conditions all affect the plan and the schedule.

  • Design and plans

    Architectural and engineering drawings are part of the project, and a more complex design takes more of both.

Ready for a real number? Send us your plans or your ideas and we will tell you what we would need to see to price your addition.

Service area

Where we build additions

Based in Clifton, we build additions in all six North Jersey counties. Our focus counties are Passaic, Bergen and Essex.

What clients say

Homeowners who built with us

Verified Houzz reviews: a second-floor addition in Clifton and a total renovation in Nutley that expanded the footprint of the home.

  • Dr. Rosenbach

    Clifton, NJ

    Verified review

    Omar is honest, sincere and kind. He's very helpful and encourages discussion, and he's warm and friendly. The experience was one of a kind. I would choose him again for another project, and I have referred him to about a dozen people since I've used him. Is he perfect? No...but no one is. He is generous and demonstrates true dedication to you as the owner and to the project, and while many issues and problems and concerns can come up during the project, he is attentive and is able to modify things on the turn of a dime. Omar had numerous occasion to cheat me during the project, with subcontractors offering him kickbacks, and he didn't take any of them. He passed all of the savings onto me, and I confirmed these behind-the-scenes improprieties on the part of the subcontractors twice, and I couldn't believe it!! That people I was paying to help me build my house were trying to cheat me, or that they were trying to work in cahoots with Omar!! It was surprising, although maybe I was naive. But Omar is more honest than I even gave him credit for, and for that, I have kept in contact with him even after all these years, helping him gain customers and clients because he's not only my contractor but he's also become my friend.
  • Jon Schnabel

    Nutley, NJ

    Verified review

    I chose Omar Construction as the general contractor for a total renovation of my home. I couldn't have been more pleased with that decision. From the beginning of the project to completion, Omar and his team of highly skilled tradesmen did a fantastic job! Starting with a set of architect's drawings that I had previously commissioned, Omar reviewed them, recommended several improvements, and prepared a detailed proposal. The job included demolition, excavation, expanding the footprint of the original home and rebuilding everything back up from the foundation. Omar was very open and communicative during the entire process so I always knew exactly what was being done, why and how it would be accomplished in the most cost efficient manner. Omar has a list of reliable, expert tradesmen who he has worked with for many years. They all did outstanding work, on schedule and at a reasonable price. He and his team have the experience and specialized skills to accomplish any construction project, large or small. They have built me a home that I plan to live in and enjoy for many years. He has my highest recommendation.

Questions

Home addition questions, answered

What types of home additions do you build?

We build rear and side additions, bump-outs, second-story additions, primary suite additions, and additions that are part of a larger remodel or whole-home renovation. If you are not sure which approach suits your house and lot, we will help you compare them on a site visit.

Do I need a permit to build an addition in New Jersey?

Yes. A home addition needs a construction permit from your town, and it may need zoning approval first, and a variance if the plan goes past a local zoning limit. We handle the permit process and the required inspections for the town your home is in.

Do I need an architect before I call you?

No. If you already have an architect's drawings, we will build from them and review them with you, and we will say where we see room for improvement. If you are starting with an idea, tell us on the first call and we will talk through how to get to a set of plans.

How long does a home addition take?

It depends on the size, whether it adds to the footprint, the town's permit process and the amount of interior finish. We give you a realistic schedule for your project before work begins, rather than a one-size-fits-all number.

How much does a home addition cost?

Cost depends on the size, the structure, how much of the space is finished, the systems involved and your town's requirements. Rather than quoting a number that may not fit your house, we give you a detailed written proposal after we have seen your property and plans.

Can I stay in my home during the addition?

Often, yes, for rear and side additions, since most of the work happens outside the existing walls until the new space is connected to the house. A second-story addition is more disruptive because the roof comes off. We talk through this with you before the project starts and plan around your family.

Should I build up or build out?

It depends on your lot, your zoning limits and the structure of your house. A second story keeps your yard and footprint; a rear or side addition uses more of the lot. Our guide to second-story additions compares them side by side.

Are you licensed and insured?

Yes. Omar Construction is licensed in New Jersey (NJ #13VH09340700) and insured, and has been building in New Jersey since 1990. Our own in-house team does the work, rather than subcontracting it out.

Plan your addition

Let's talk about the space you need.

Tell us about your house and what you want to add. You will hear back from our team, not a call center.

NJ #13VH09340700 · Licensed & insured · Est. 1990